
15,737 Results

EDIT SEARCH FILTERS
Clear All FiltersOpen Floor Plan
Sort By:  

15,737 RESULTS

SEARCH FILTERS

    Plan Type
    Square Feet
    Bedrooms
    Bathrooms
    Stories
    Garage (Vehicle Spaces)
    Architectural Styles

    Outdoor Living

    Bedroom Options
    Kitchen & Dining
    Laundry Location
    Additional Rooms

    Garage Type

    Garage Features
    Other Features
    Foundation Type

    Plan Width
    Plan Depth
    Framing Type
    Media Filters
SEARCHING...


House Plan House Plan #31586 Front Elevation

PLAN #6261-00051

Starting at

$1,395
Sq Ft 3,159
Beds 3-4
Baths 3
½ Baths 1
Cars 0
Stories 2
Width 47'
Depth 60'



House Plan House Plan #31520 Front Elevation

PLAN #2802-00309

Starting at

$1,250
Sq Ft 2,038
Beds 3-5
Baths 2
½ Baths 0
Cars 2
Stories 1
Width 65' 11"
Depth 55'
House Plan House Plan #31402 Front Elevation

PLAN #035-01094

Starting at

$1,575
Sq Ft 2,808
Beds 2
Baths 3
½ Baths 0
Cars 2
Stories 1
Width 92'
Depth 76'
House Plan House Plan #31371 Front Elevation

PLAN #6849-00163

Starting at

$1,695
Sq Ft 2,330
Beds 3
Baths 2
½ Baths 1
Cars 2
Stories 1
Width 57'
Depth 64'
House Plan House Plan #31356 Front Elevation

PLAN #677-00032

Starting at

$1,195
Sq Ft 1,691
Beds 4
Baths 2
½ Baths 0
Cars 2
Stories 1
Width 45'
Depth 62' 1"
House Plan House Plan #31219 Angled Front Elevation

PLAN #9300-00115

Starting at

$2,097
Sq Ft 2,462
Beds 3
Baths 2
½ Baths 1
Cars 2
Stories 1
Width 54'
Depth 67'


House Plan House Plan #30981 Front Elevation

PLAN #207-00148

Starting at

$3,160


Sq Ft 3,507
Beds 4
Baths 4
½ Baths 1
Cars 3
Stories 1
Width 64' 8"
Depth 99' 8"
House Plan House Plan #30974 Front Elevation

PLAN #2559-01028

Starting at

$1,584
Sq Ft 1,944
Beds 3
Baths 3
½ Baths 1
Cars 1
Stories 1
Width 50'
Depth 57'
House Plan House Plan #30747 Front Elevation

PLAN #2802-00279

Starting at

$1,050
Sq Ft 1,595
Beds 3
Baths 2
½ Baths 0
Cars 4
Stories 1
Width 84' 4"
Depth 48' 6"
House Plan House Plan #30518 Front Elevation

PLAN #9300-00083

Starting at

$1,704
Sq Ft 1,992
Beds 3
Baths 2
½ Baths 1
Cars 2
Stories 1
Width 49'
Depth 54' 2"
House Plan House Plan #30516 Front Elevation

PLAN #9300-00081

Starting at

$1,704
Sq Ft 1,924
Beds 3
Baths 2
½ Baths 0
Cars 2
Stories 1
Width 57' 8"
Depth 57' 4"
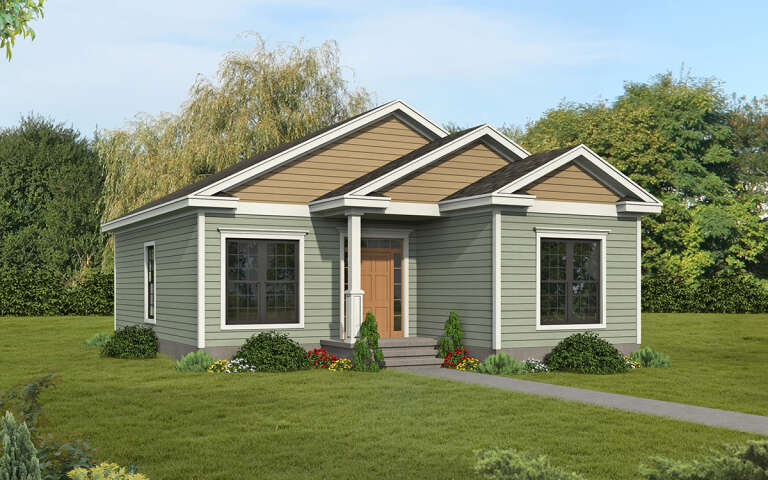

House Plan House Plan #30464 Angled Front Elevation

PLAN #3367-00072

Starting at

$975
Sq Ft 1,012
Beds 2
Baths 1
½ Baths 0
Cars 0
Stories 1
Width 30'
Depth 39' 10"
House Plan House Plan #30440 Front Elevation

PLAN #9940-00016

Starting at

$1,550

Sq Ft 1,629
Beds 2
Baths 2
½ Baths 0
Cars 2
Stories 1
Width 91' 8"
Depth 41' 10"
House Plan House Plan #30358 Front Elevation

PLAN #2464-00122

Starting at

$1,750
Sq Ft 1,521
Beds 3
Baths 2
½ Baths 0
Cars 2
Stories 1
Width 66'
Depth 49'
House Plan House Plan #30361 Front Elevation

PLAN #9300-00029

Starting at

$3,151
Sq Ft 4,010
Beds 3
Baths 4
½ Baths 0
Cars 3
Stories 1
Width 132' 7"
Depth 67' 6"


House Plan House Plan #30323 Angled Front Elevation

PLAN #034-01351

Starting at

$1,740
Sq Ft 2,127
Beds 4
Baths 1
½ Baths 1
Cars 1
Stories 2
Width 37' 6"
Depth 50' 10"


House Plan House Plan #30296 Front Elevation

PLAN #034-01330

Starting at

$1,680
Sq Ft 1,511
Beds 3
Baths 1
½ Baths 0
Cars 1
Stories 1
Width 62'
Depth 36'

House Plan House Plan #30277 Angled Front Elevation

PLAN #034-01312

Starting at

$1,510
Sq Ft 1,487
Beds 2
Baths 1
½ Baths 0
Cars 0
Stories 1
Width 40'
Depth 46'
X
Shop Sign In
Favorites
Cart
Chat