15,691 Results

EDIT SEARCH FILTERS
Clear All FiltersOpen Floor Plan
Sort By:  

15,691 RESULTS

SEARCH FILTERS

    Plan Type
    Square Feet
    Bedrooms
    Bathrooms
    Stories
    Garage (Vehicle Spaces)
    Architectural Styles

    Outdoor Living

    Bedroom Options
    Kitchen & Dining
    Laundry Location
    Additional Rooms

    Garage Type

    Garage Features
    Other Features
    Foundation Type

    Plan Width
    Plan Depth
    Framing Type
    Media Filters
SEARCHING...







House Plan House Plan #18333 Front Elevation

PLAN #6146-00320

Starting at

$855
Sq Ft 941
Beds 3
Baths 1
½ Baths 0
Cars 0
Stories 1
Width 39'
Depth 26' 6"




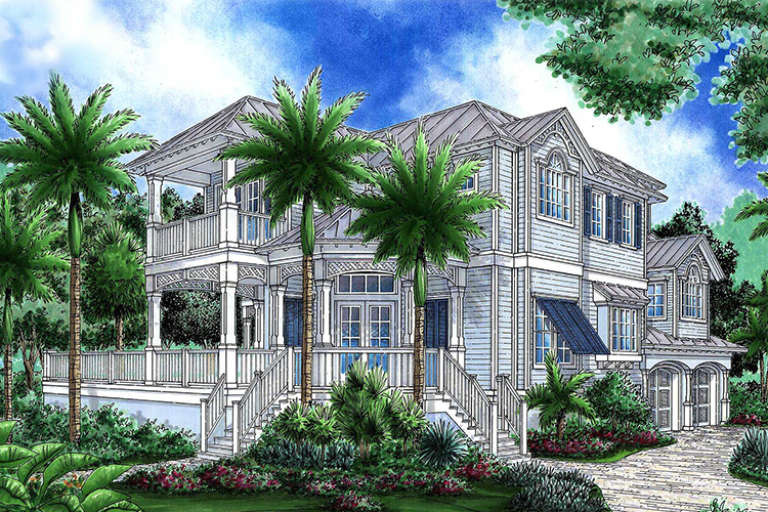


House Plan House Plan #18312 Front Elevation

PLAN #5631-00068

Starting at

$1,550
Sq Ft 2,008
Beds 2
Baths 2
½ Baths 1
Cars 3
Stories 1
Width 87' 9"
Depth 68' 6"
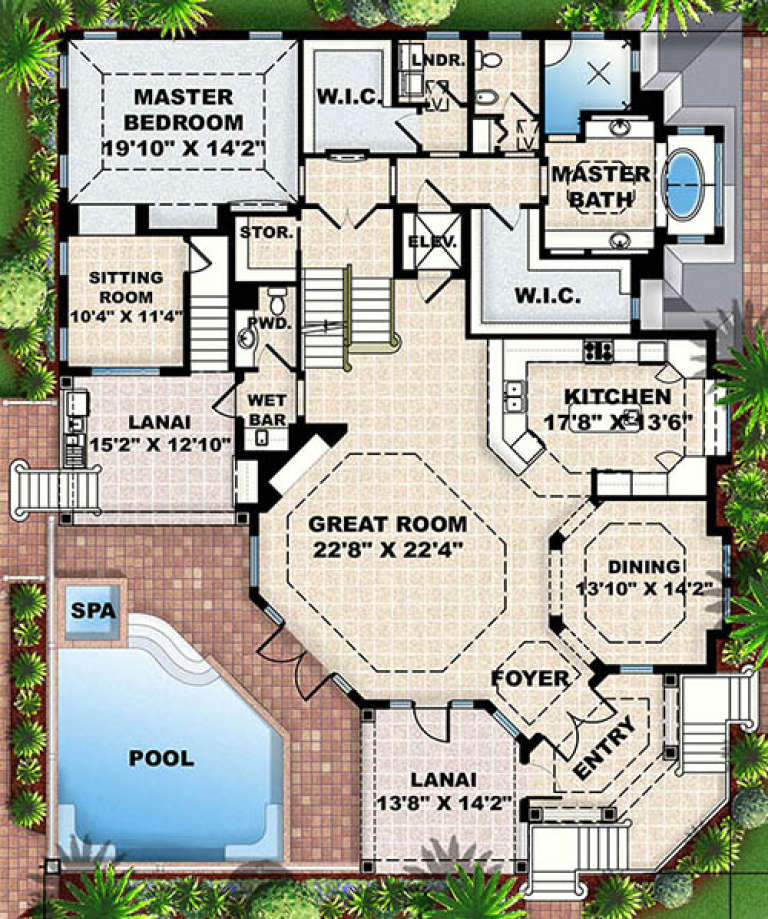


House Plan House Plan #18290 Front Elevation

PLAN #6146-00300

Starting at

$1,055
Sq Ft 1,200
Beds 2
Baths 1
½ Baths 0
Cars 1
Stories 1
Width 38'
Depth 40'




House Plan House Plan #18233

PLAN #035-00753

Starting at

$1,140
Sq Ft 2,017
Beds 3
Baths 2
½ Baths 0
Cars 2
Stories 1
Width 52' 4"
Depth 64'
House Plan House Plan #18134 Front Elevation

PLAN #035-00706

Starting at

$940
Sq Ft 1,605
Beds 3
Baths 2
½ Baths 0
Cars 2
Stories 1
Width 52' 4"
Depth 47'
House Plan House Plan #18100 Front Elevation

PLAN #034-01127

Starting at

$1,510
Sq Ft 1,212
Beds 2
Baths 1
½ Baths 0
Cars 0
Stories 1
Width 42'
Depth 40'
House Plan House Plan #18095 Front Elevation

PLAN #034-01122

Starting at

$1,740
Sq Ft 2,142
Beds 4
Baths 2
½ Baths 1
Cars 2
Stories 1.5
Width 68'
Depth 43'
House Plan House Plan #18016 Front Elevation

PLAN #6082-00017

Starting at

$1,895
Sq Ft 2,245
Beds 4
Baths 3
½ Baths 0
Cars 2
Stories 2
Width 40' 8"
Depth 45' 6"
House Plan House Plan #17952 Front Elevation

PLAN #1018-00261

Starting at

$2,800
Sq Ft 4,473
Beds 4
Baths 4
½ Baths 1
Cars 3
Stories 2
Width 58' 8"
Depth 72' 2"
House Plan House Plan #17948 Front Elevation

PLAN #6146-00254

Starting at

$855
Sq Ft 1,020
Beds 2
Baths 1
½ Baths 0
Cars 0
Stories 1
Width 38'
Depth 32'
House Plan House Plan #17927 Front Elevation

PLAN #039-00683

Starting at

$2,635
Sq Ft 5,828
Beds 4
Baths 3
½ Baths 1
Cars 3
Stories 2
Width 74' 6"
Depth 57'
House Plan House Plan #17923 Angled Front Elevation

PLAN #8318-00024

Starting at

$1,550
Sq Ft 2,993
Beds 4
Baths 4
½ Baths 0
Cars 3
Stories 1
Width 81'
Depth 62'
House Plan House Plan #17891 Front Elevation

PLAN #348-00277

Starting at

$1,400
Sq Ft 2,284
Beds 4
Baths 2
½ Baths 1
Cars 2
Stories 1
Width 70' 6"
Depth 64'

House Plan House Plan #17823 Front Elevation

PLAN #6146-00231

Starting at

$1,255
Sq Ft 1,332
Beds 3
Baths 1
½ Baths 1
Cars 0
Stories 2
Width 20'
Depth 33'
House Plan House Plan #17783 Front Elevation

PLAN #8318-00023

Starting at

$1,550
Sq Ft 2,470
Beds 3
Baths 2
½ Baths 0
Cars 2
Stories 1
Width 55' 2"
Depth 64' 8"
House Plan House Plan #17765 Front Elevation

PLAN #034-01110

Starting at

$1,680
Sq Ft 1,679
Beds 3
Baths 2
½ Baths 1
Cars 1
Stories 2
Width 25'
Depth 45'

House Plan House Plan #17597 Front Elevation

PLAN #6146-00175

Starting at

$1,055
Sq Ft 1,248
Beds 3
Baths 1
½ Baths 1
Cars 0
Stories 2
Width 24'
Depth 26'
House Plan House Plan #17407

PLAN #041-00135

Starting at

$1,395
Sq Ft 1,934
Beds 3
Baths 2
½ Baths 1
Cars 2
Stories 1
Width 56' 10"
Depth 74' 8"
X
Shop Sign In
Favorites
Cart
Chat