16,734 Results

EDIT SEARCH FILTERS
Clear All FiltersOpen Floor Plan
Sort By:  

16,734 RESULTS

SEARCH FILTERS

    Plan Type
    Square Feet
    Bedrooms
    Bathrooms
    Stories
    Garage (Vehicle Spaces)
    Architectural Styles

    Outdoor Living

    Bedroom Options
    Kitchen & Dining
    Laundry Location
    Additional Rooms

    Garage Type

    Garage Features
    Other Features
    Foundation Type

    Plan Width (FT)
    Plan Depth (FT)
    Plan Height (FT)
    Framing Type
    Media Filters
SEARCHING...



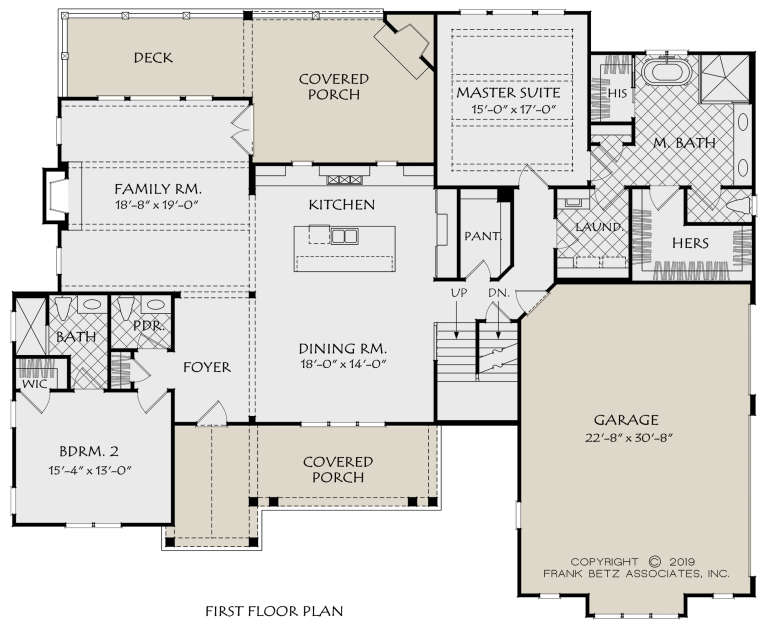
House Plan House Plan #24583 Front Elevation

PLAN #940-00242

Starting at

$1,100
Sq Ft 1,500
Beds 2
Baths 2
½ Baths 0
Cars 0
Stories 1
Width 50'
Depth 50'




House Plan House Plan #24581 Front Elevation

PLAN #940-00241

Starting at

$1,350
Sq Ft 2,250
Beds 3
Baths 3
½ Baths 1
Cars 0
Stories 2
Width 53' 6"
Depth 47' 6"




House Plan House Plan #24573 Front Elevation

PLAN #940-00239

Starting at

$2,150
Sq Ft 3,455
Beds 3
Baths 3
½ Baths 0
Cars 2
Stories 2
Width 75' 9"
Depth 72' 9"

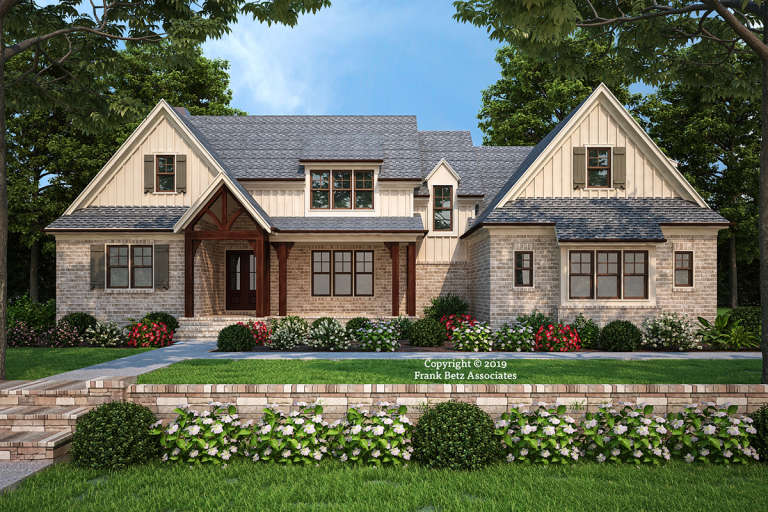

House Plan House Plan #24455 Front Elevation

PLAN #402-01647

Starting at

$1,255
Sq Ft 2,695
Beds 3
Baths 2
½ Baths 1
Cars 3
Stories 1
Width 73' 4"
Depth 65'

House Plan House Plan #24395 Front Elevation

PLAN #286-00108

Starting at

$1,395
Sq Ft 2,944
Beds 4
Baths 4
½ Baths 0
Cars 2
Stories 1
Width 59' 1"
Depth 77' 4"
House Plan House Plan #24358 Front Elevation

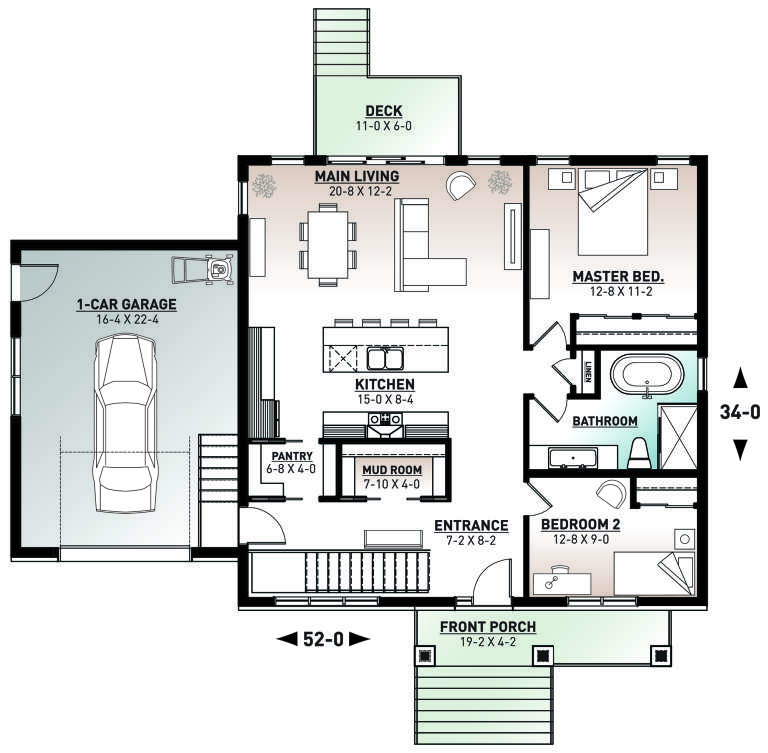
PLAN #034-01240

Starting at

$1,450
Sq Ft 1,178
Beds 2
Baths 1
½ Baths 0
Cars 0
Stories 1
Width 52'
Depth 36'
House Plan House Plan #24323 Front Elevation



PLAN #940-00203

Starting at

$950
Sq Ft 820
Beds 2
Baths 1
½ Baths 0
Cars 2
Stories 2
Width 25'
Depth 30'
House Plan House Plan #24270 Front Elevation

PLAN #9279-00022

Starting at

$945
Sq Ft 2,566
Beds 4
Baths 2
½ Baths 1
Cars 2
Stories 1
Width 39' 10"
Depth 102' 5"
House Plan House Plan #24262 Front Elevation

PLAN #8318-00139

Starting at

$1,000
Sq Ft 1,783
Beds 4
Baths 2
½ Baths 0
Cars 2
Stories 1
Width 47'
Depth 54' 4"
House Plan House Plan #24231 Front Elevation

PLAN #8318-00136

Starting at

$1,550
Sq Ft 2,191
Beds 3
Baths 2
½ Baths 2
Cars 2
Stories 1
Width 81' 4"
Depth 67' 8"
House Plan House Plan #24219 Front Elevation
EXCLUSIVE

PLAN #2802-00054

Starting at

$1,250
Sq Ft 2,320
Beds 2
Baths 2
½ Baths 1
Cars 3
Stories 1
Width 61'
Depth 59'
House Plan House Plan #24188 Angled Front Elevation

PLAN #5032-00006

Starting at

$1,250
Sq Ft 1,974
Beds 3
Baths 2
½ Baths 1
Cars 3
Stories 1
Width 97' 8"
Depth 60'
House Plan House Plan #24100 Front Elevation

PLAN #8594-00419

Starting at

$2,725
Sq Ft 2,911
Beds 4
Baths 4
½ Baths 1
Cars 2
Stories 2
Width 73' 6"
Depth 60'
House Plan House Plan #24061 Front Elevation

PLAN #9279-00002

Starting at

$845
Sq Ft 1,799
Beds 4
Baths 2
½ Baths 0
Cars 2
Stories 1
Width 49' 4"
Depth 75' 6"
House Plan House Plan #24042 Angled Front Elevation

PLAN #402-01624

Starting at

$1,255
Sq Ft 2,607
Beds 4
Baths 2
½ Baths 1
Cars 2
Stories 2
Width 58'
Depth 52' 4"

House Plan House Plan #23979 Front Elevation

PLAN #035-00854

Starting at

$1,270
Sq Ft 2,321
Beds 3
Baths 2
½ Baths 1
Cars 3
Stories 2
Width 71'
Depth 62'
House Plan House Plan #23844 Front Elevation

PLAN #1776-00101

Starting at

$1,290
Sq Ft 2,525
Beds 3-4
Baths 2
½ Baths 0
Cars 2
Stories 1
Width 68'
Depth 84'
House Plan House Plan #23818 Front Elevation

PLAN #8594-00416

Starting at

$2,725
Sq Ft 3,093
Beds 4
Baths 3
½ Baths 1
Cars 3
Stories 2
Width 74'
Depth 70'
X
Shop Sign In
Favorites
Cart
Chat