16,733 Results

EDIT SEARCH FILTERS
Clear All FiltersOpen Floor Plan
Sort By:  

16,733 RESULTS

SEARCH FILTERS

    Plan Type
    Square Feet
    Bedrooms
    Bathrooms
    Stories
    Garage (Vehicle Spaces)
    Architectural Styles

    Outdoor Living

    Bedroom Options
    Kitchen & Dining
    Laundry Location
    Additional Rooms

    Garage Type

    Garage Features
    Other Features
    Foundation Type

    Plan Width (FT)
    Plan Depth (FT)
    Plan Height (FT)
    Framing Type
    Media Filters
SEARCHING...






House Plan House Plan #26386 Front Elevation
EXCLUSIVE

PLAN #8768-00028

Starting at

$1,272
Sq Ft 1,284
Beds 3
Baths 2
½ Baths 0
Cars 2
Stories 1
Width 50'
Depth 38'



House Plan House Plan #26314 Front Elevation
EXCLUSIVE

PLAN #8768-00021

Starting at

$1,855
Sq Ft 3,126
Beds 5
Baths 3
½ Baths 1
Cars 3
Stories 2
Width 66' 3"
Depth 64'
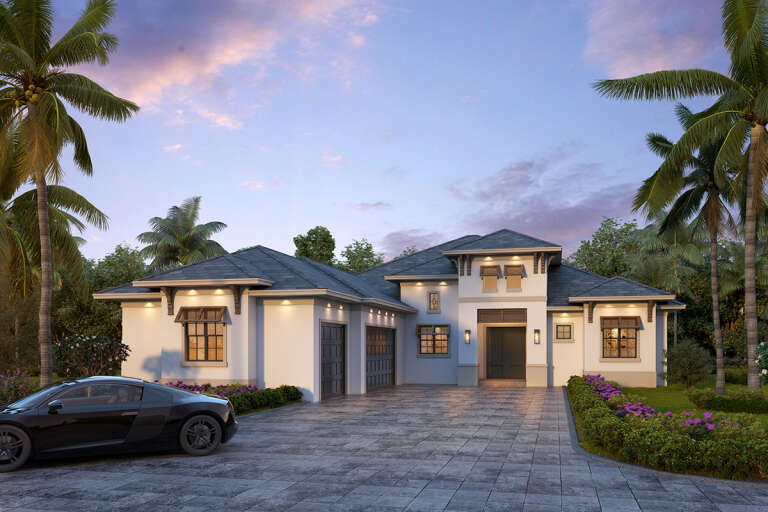
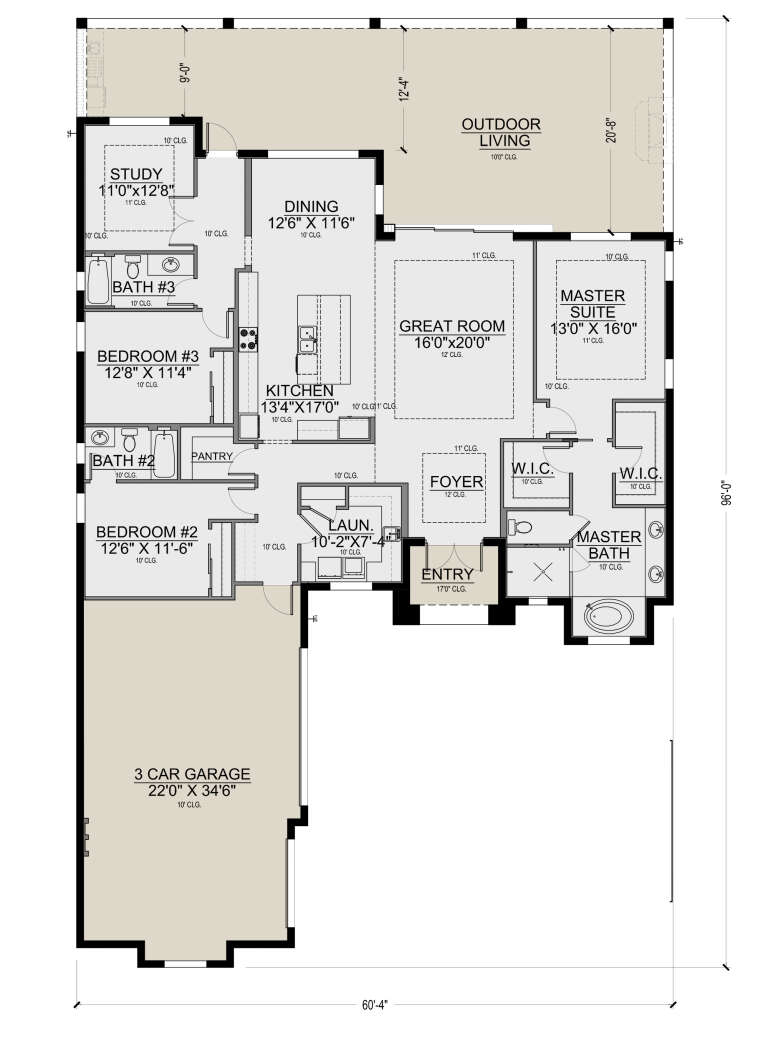

House Plan House Plan #26282 Front Elevation

PLAN #5565-00118

Starting at

$2,517
Sq Ft 2,517
Beds 3
Baths 3
½ Baths 0
Cars 3
Stories 1
Width 60' 4"
Depth 96'


House Plan House Plan #26240 Front Elevation

PLAN #2802-00110

Starting at

$1,150
Sq Ft 1,833
Beds 2-5
Baths 2
½ Baths 0
Cars 2
Stories 1.5
Width 42'
Depth 52'

House Plan House Plan #26230 Front Elevation

PLAN #9279-00045

Starting at

$845
Sq Ft 1,936
Beds 3
Baths 2
½ Baths 1
Cars 2
Stories 1
Width 52' 10"
Depth 78' 4"

House Plan House Plan #26227 Angled Front Elevation

PLAN #035-00964

Starting at

$1,040
Sq Ft 1,749
Beds 2
Baths 2
½ Baths 1
Cars 0
Stories 1.5
Width 32'
Depth 54'
House Plan House Plan #26128 Front Elevation

PLAN #963-00614

Starting at

$1,599
Sq Ft 2,016
Beds 2
Baths 2
½ Baths 0
Cars 3
Stories 1
Width 68'
Depth 72'


House Plan House Plan #26092 Front Elevation

PLAN #940-00382

Starting at

$1,676
Sq Ft 2,323
Beds 3
Baths 2
½ Baths 1
Cars 2
Stories 2
Width 50' 5"
Depth 61' 9"


House Plan House Plan #26056 Front Elevation

PLAN #5565-00111

Starting at

$3,702
Sq Ft 3,702
Beds 4-5
Baths 4
½ Baths 1
Cars 3
Stories 1.5
Width 49' 8"
Depth 112'
House Plan House Plan #26047 Front Elevation

PLAN #5565-00107

Starting at

$3,234
Sq Ft 3,234
Beds 3
Baths 3
½ Baths 2
Cars 4


Stories 3
Width 49' 8"
Depth 82'
House Plan House Plan #25997 Front Elevation

PLAN #3558-00009

Starting at

$1,300
Sq Ft 2,645
Beds 2-3
Baths 3
½ Baths 0
Cars 2


Stories 1
Width 88'
Depth 72'
House Plan House Plan #25949 Front Elevation

PLAN #034-01295

Starting at

$1,740
Sq Ft 2,113
Beds 3
Baths 2
½ Baths 1
Cars 1
Stories 2
Width 45'
Depth 38'
House Plan House Plan #25926 Front Elevation

PLAN #740-00002

Starting at

$1,331
Sq Ft 2,662
Beds 4
Baths 2
½ Baths 1
Cars 2
Stories 2
Width 72'
Depth 29'
House Plan House Plan #25856 Front Elevation

PLAN #4195-00041

Starting at

$1,295
Sq Ft 2,773
Beds 4
Baths 2
½ Baths 1
Cars 2
Stories 2
Width 60'
Depth 54'


House Plan House Plan #25832 Front Elevation

PLAN #5565-00072

Starting at

$2,792
Sq Ft 2,792
Beds 3
Baths 3
½ Baths 0
Cars 3
Stories 1
Width 87' 2"
Depth 106' 6"


House Plan House Plan #25830 Front Elevation

PLAN #5565-00070

Starting at

$2,725
Sq Ft 2,725
Beds 3
Baths 3
½ Baths 1
Cars 3
Stories 1
Width 49' 8"
Depth 104' 8"


House Plan House Plan #25826 Front Elevation

PLAN #5565-00068

Starting at

$2,798
Sq Ft 2,798
Beds 3
Baths 3
½ Baths 1
Cars 2
Stories 2
Width 58' 8"
Depth 51'


House Plan House Plan #25627 Front Elevation

PLAN #940-00347

Starting at

$1,100
Sq Ft 1,402
Beds 2
Baths 3
½ Baths 0
Cars 4
Stories 2
Width 42'
Depth 32'
X
Shop Sign In
Favorites
Cart
Chat