15,758 Results

EDIT SEARCH FILTERS
Clear All FiltersOpen Floor Plan
Sort By:  

15,758 RESULTS

SEARCH FILTERS

    Plan Type
    Square Feet
    Bedrooms
    Bathrooms
    Stories
    Garage (Vehicle Spaces)
    Architectural Styles

    Outdoor Living

    Bedroom Options
    Kitchen & Dining
    Laundry Location
    Additional Rooms

    Garage Type

    Garage Features
    Other Features
    Foundation Type

    Plan Width
    Plan Depth
    Framing Type
    Media Filters
SEARCHING...
Red brick Traditional, Front Elevation with stone quoins, arched porch, dark shutters, dormers, and manicured landscaping. House Plan # 4440-00002 Digital Rendering by America's Best House Plans, Inc.

PLAN #4440-00002

Starting at

$1,553
Sq Ft 3,048
Beds 4
Baths 3
½ Baths 1
Cars 3
Stories 1.5
Width 68' 4"
Depth 62' 8"
Brown Craftsman, Angled Front Elevation, vertical wood siding, stone base, dark garage doors, lush landscaping, concrete. House Plan # 5631-00345 Digital Rendering by America's Best House Plans, Inc.

PLAN #5631-00345

Starting at

$1,550
Sq Ft 2,073
Beds 3
Baths 2
½ Baths 1
Cars 3
Stories 1
Width 72'
Depth 72'
Grey Craftsman, Front Elevation with horizontal siding, shake gables, white garage door, porch, and manicured landscaping. House Plan # 2464-00244 Digital Rendering by America's Best House Plans, Inc.

PLAN #2464-00244

Starting at

$1,750
Sq Ft 1,751
Beds 3
Baths 2
½ Baths 0
Cars 2
Stories 1
Width 45'
Depth 58'

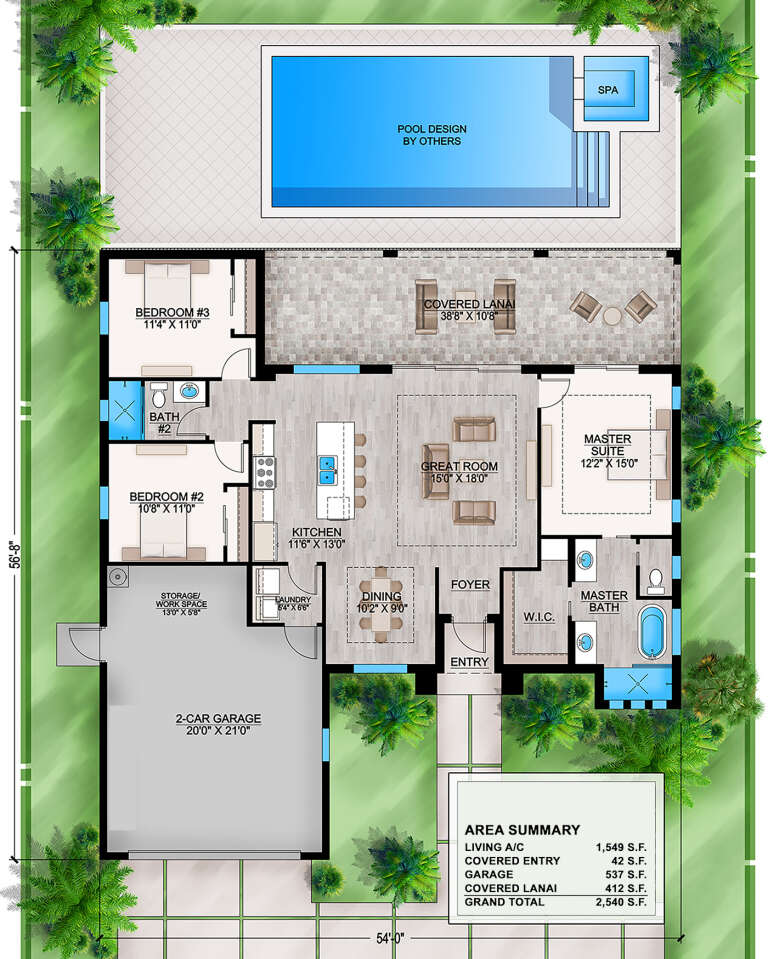
House Plan House Plan #28886 Angled Front Elevation

PLAN #207-00112

Starting at

$1,395
Sq Ft 1,549
Beds 3
Baths 2
½ Baths 0
Cars 2
Stories 1
Width 54'
Depth 56' 8"


House Plan House Plan #29611 Front Elevation

PLAN #963-00820

Starting at

$1,499
Sq Ft 1,925
Beds 4
Baths 2
½ Baths 0
Cars 2
Stories 1
Width 60' 8"
Depth 61'
House Plan House Plan #18616 Front Elevation

PLAN #699-00060

Starting at

$1,195
Sq Ft 3,054
Beds 5
Baths 4
½ Baths 0
Cars 2
Stories 2
Width 55'
Depth 51'
House Plan House Plan #32460 Front Elevation

PLAN #1776-00149

Starting at

$1,120
Sq Ft 1,615
Beds 3
Baths 2
½ Baths 0
Cars 2
Stories 1
Width 72'
Depth 44'
House Plan House Plan #32218 Angled Front Elevation

PLAN #5032-00320

Starting at

$1,450
Sq Ft 2,708
Beds 1
Baths 1
½ Baths 1
Cars 3
Stories 2
Width 100'
Depth 50'
House Plan House Plan #23862 Angled Front Elevation

PLAN #098-00318

Starting at

$2,050
Sq Ft 2,046
Beds 3
Baths 2
½ Baths 1
Cars 2
Stories 1
Width 59'
Depth 65' 10"
House Plan House Plan #27929 Angled Front Elevation

PLAN #6849-00132

Starting at

$2,495
Sq Ft 4,676
Beds 5
Baths 4
½ Baths 1
Cars 3
Stories 2
Width 108'
Depth 71'
House Plan House Plan #31542 Front Elevation

PLAN #963-01021

Starting at

$1,399
Sq Ft 1,545
Beds 1-3
Baths 1
½ Baths 1
Cars 3
Stories 1
Width 83'
Depth 58' 6"
House Plan House Plan #19393 Front Elevation

PLAN #5631-00089

Starting at

$2,400
Sq Ft 3,623
Beds 2-3
Baths 2
½ Baths 4
Cars 4
Stories 1
Width 154' 4"
Depth 81'
House Plan House Plan #29272 Front Elevation

PLAN #1776-00129

Starting at

$990
Sq Ft 1,292
Beds 2
Baths 2
½ Baths 0
Cars 3
Stories 1
Width 68'
Depth 52'
House Plan House Plan #24375 Front Elevation

PLAN #963-00411

Starting at

$1,399
Sq Ft 1,604
Beds 2
Baths 1
½ Baths 1
Cars 3
Stories 2
Width 54'
Depth 50'
House Plan House Plan #30579 Angled Front Elevation

PLAN #8937-00010

Starting at

$2,495
Sq Ft 3,747
Beds 4
Baths 4
½ Baths 1
Cars 2
Stories 2
Width 46'
Depth 81' 10"
House Plan House Plan #24244 Front Elevation
EXCLUSIVE

PLAN #2802-00055

Starting at

$1,250
Sq Ft 2,178
Beds 3
Baths 2
½ Baths 1
Cars 2-3
Stories 1
Width 71'
Depth 66'
House Plan House Plan #31452 Angled Front Elevation

PLAN #963-01015

Starting at

$699
Sq Ft 574
Beds 1
Baths 1
½ Baths 0
Cars 0
Stories 1
Width 22' 4"
Depth 26' 4"
House Plan House Plan #30699 Angled Front Elevation

PLAN #3290-00002

Starting at

$695
Sq Ft 1,012
Beds 2
Baths 1
½ Baths 1
Cars 0
Stories 1
Width 37'
Depth 41'
X
Shop Sign In
Favorites
Cart
Chat