16,724 Results

EDIT SEARCH FILTERS
Clear All FiltersOpen Floor Plan
Sort By:  

16,724 RESULTS

SEARCH FILTERS

    Plan Type
    Square Feet
    Bedrooms
    Bathrooms
    Stories
    Garage (Vehicle Spaces)
    Architectural Styles

    Outdoor Living

    Bedroom Options
    Kitchen & Dining
    Laundry Location
    Additional Rooms

    Garage Type

    Garage Features
    Other Features
    Foundation Type

    Plan Width (FT)
    Plan Depth (FT)
    Plan Height (FT)
    Framing Type
    Media Filters
SEARCHING...
House Plan House Plan #32726 Angled Front Elevation

PLAN #6261-00073

Starting at

$1,395
Sq Ft 2,015
Beds 3
Baths 2
½ Baths 0
Cars 0-2
Stories 1
Width 44' 8"
Depth 63'
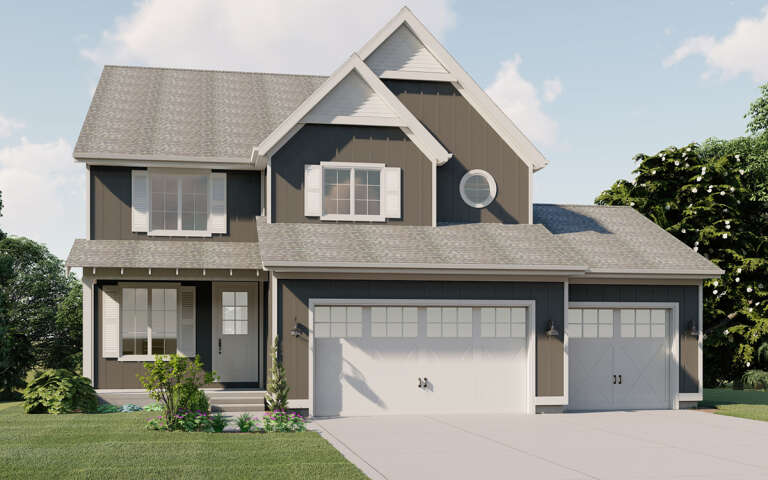
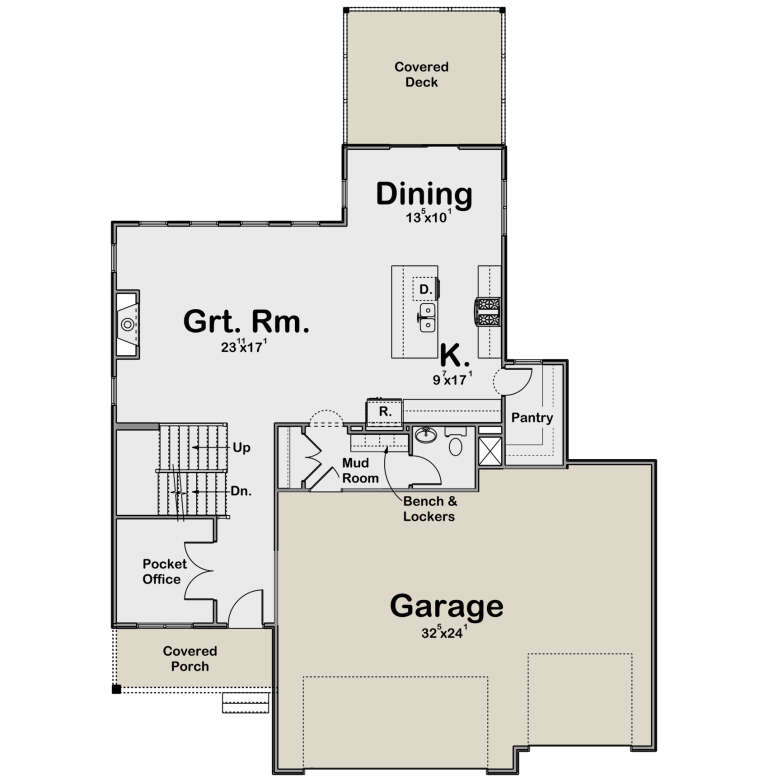
House Plan House Plan #32435 Angled Front Elevation
EXCLUSIVE

PLAN #1935-00038

Starting at

$1,500
Sq Ft 2,397
Beds 4-5
Baths 2
½ Baths 1
Cars 3
Stories 2
Width 47'
Depth 66' 4"
House Plan House Plan #32119 Angled Front Elevation

PLAN #2802-00323

Starting at

$1,350
Sq Ft 2,984
Beds 3
Baths 2
½ Baths 1
Cars 4
Stories 2
Width 40'
Depth 68'
House Plan House Plan #31998 Angled Front Elevation

PLAN #940-01199

Starting at

$2,050
Sq Ft 3,100
Beds 4
Baths 4
½ Baths 0
Cars 2
Stories 1
Width 76' 1"
Depth 32'
House Plan House Plan #31945 Angled Front Elevation

PLAN #098-00427

Starting at

$2,050
Sq Ft 2,403
Beds 3
Baths 3
½ Baths 1
Cars 2
Stories 2
Width 35'
Depth 74'
House Plan House Plan #31882 Front Elevation

PLAN #2802-00318

Starting at

$1,450
Sq Ft 3,287
Beds 3-5
Baths 2
½ Baths 1
Cars 3
Stories 2
Width 69'
Depth 62'
House Plan House Plan #31724 Front Elevation

PLAN #1070-00351

Starting at

$2,134
Sq Ft 3,748
Beds 5
Baths 3
½ Baths 1
Cars 2
Stories 2
Width 73'
Depth 63' 8"
House Plan House Plan #31611 Front Elevation

PLAN #6261-00063

Starting at

$1,395
Sq Ft 3,680
Beds 5
Baths 3
½ Baths 1
Cars 2
Stories 1
Width 74'
Depth 66'
House Plan House Plan #31589 Angled Front Elevation

PLAN #1070-00316

Starting at

$1,804
Sq Ft 2,454
Beds 4
Baths 3
½ Baths 0
Cars 0
Stories 2
Width 50' 10"
Depth 64' 3"
House Plan House Plan #31536 Angled Front Elevation

PLAN #2464-00150

Starting at

$1,750
Sq Ft 1,731
Beds 2
Baths 2
½ Baths 1
Cars 2
Stories 1.5
Width 28'
Depth 38'
House Plan House Plan #31512 Front Elevation

PLAN #9185-00022

Starting at

$1,100
Sq Ft 1,621
Beds 3
Baths 2
½ Baths 0
Cars 2
Stories 1
Width 40'
Depth 58'
House Plan House Plan #31494 Front Elevation

PLAN #035-01096

Starting at

$685
Sq Ft 703
Beds 1
Baths 1
½ Baths 1
Cars 0
Stories 1
Width 16'
Depth 34'
House Plan House Plan #31474 Angled Front Elevation

PLAN #6261-00003

Starting at

$1,145
Sq Ft 1,656
Beds 3
Baths 2
½ Baths 0
Cars 1
Stories 1
Width 53'
Depth 46'
House Plan House Plan #31398 Front Elevation

PLAN #677-00033

Starting at

$1,295
Sq Ft 2,141
Beds 4
Baths 2
½ Baths 0
Cars 3
Stories 1
Width 80'
Depth 52' 9"
House Plan House Plan #31256 Angled Right Elevation

PLAN #940-01064

Starting at

$1,350
Sq Ft 2,053
Beds 2
Baths 2
½ Baths 1
Cars 2
Stories 2.5
Width 38'
Depth 34'
House Plan House Plan #31251 Front Elevation

PLAN #6082-00226

Starting at

$1,895
Sq Ft 2,906
Beds 4-5
Baths 4
½ Baths 1
Cars 2
Stories 1
Width 67' 6"
Depth 100' 2"
House Plan House Plan #31249 Angled Front Elevation

PLAN #5984-00009

Starting at

$1,280
Sq Ft 2,849
Beds 4
Baths 3
½ Baths 1
Cars 2
Stories 2
Width 47'
Depth 64' 9"
House Plan House Plan #31239 Front Elevation

PLAN #5984-00007

Starting at

$995
Sq Ft 1,755
Beds 3
Baths 2
½ Baths 1
Cars 0
Stories 2
Width 19'
Depth 52'
X
Shop Sign In
Favorites
Cart
Chat