16,313 Results

EDIT SEARCH FILTERS
Clear All FiltersOpen Floor Plan
Sort By:  

16,313 RESULTS

SEARCH FILTERS

    Plan Type
    Square Feet
    Bedrooms
    Bathrooms
    Stories
    Garage (Vehicle Spaces)
    Architectural Styles

    Outdoor Living

    Bedroom Options
    Kitchen & Dining
    Laundry Location
    Additional Rooms

    Garage Type

    Garage Features
    Other Features
    Foundation Type

    Plan Width
    Plan Depth
    Framing Type
    Media Filters
SEARCHING...










House Plan House Plan #24329 Front Elevation

PLAN #2802-00068

Starting at

$1,250
Sq Ft 2,313
Beds 4
Baths 3
½ Baths 1
Cars 3
Stories 2
Width 53'
Depth 47' 6"


House Plan House Plan #24197 Front Elevation

PLAN #5032-00014

Starting at

$1,450
Sq Ft 3,588
Beds 4
Baths 2
½ Baths 1
Cars 2
Stories 2
Width 46' 8"
Depth 79'





House Plan House Plan #24175 Front Elevation

PLAN #402-01636

Starting at

$1,255
Sq Ft 1,719
Beds 3
Baths 2
½ Baths 0
Cars 2
Stories 1
Width 52'
Depth 50'
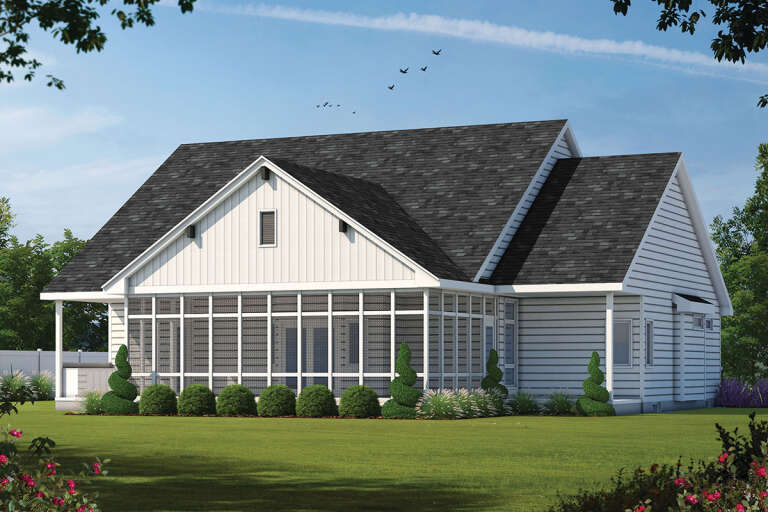
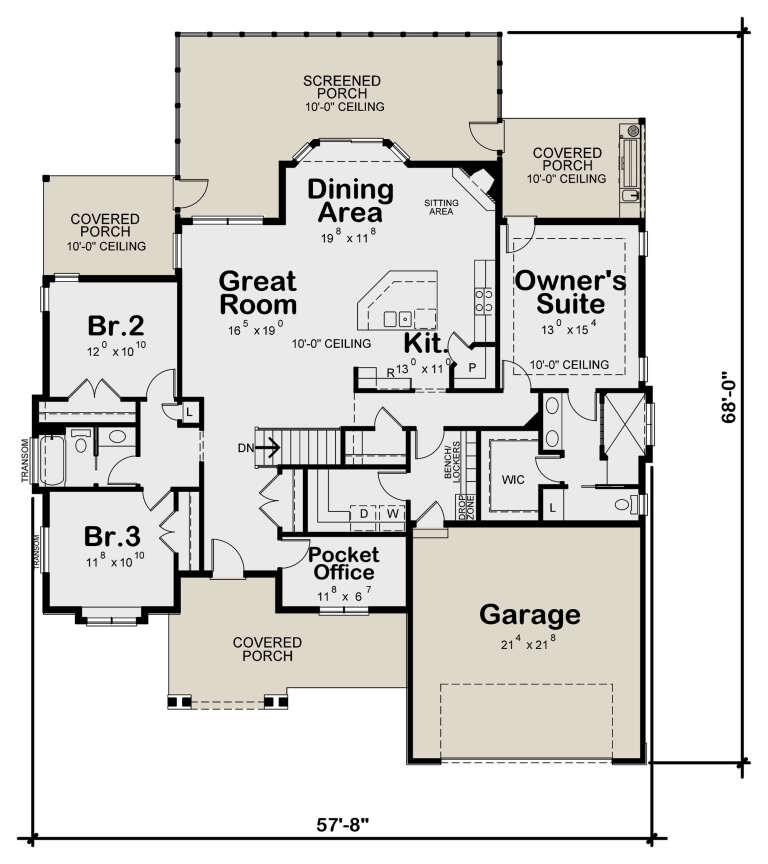


House Plan House Plan #24135 Rear Elevation

PLAN #402-01627

Starting at

$1,255
Sq Ft 1,925
Beds 3
Baths 2
½ Baths 0
Cars 2
Stories 1
Width 57' 8"
Depth 68'
House Plan House Plan #24106 Front Elevation

PLAN #8594-00425

Starting at

$1,885
Sq Ft 1,896
Beds 3
Baths 2
½ Baths 1
Cars 2
Stories 2
Width 57'
Depth 38' 4"
House Plan House Plan #24083 Front Elevation

PLAN #963-00376

Starting at

$1,499
Sq Ft 1,936
Beds 3
Baths 2
½ Baths 1
Cars 1
Stories 2
Width 46'
Depth 40'
House Plan House Plan #24065 Front Elevation

PLAN #9279-00006

Starting at

$845
Sq Ft 1,852
Beds 3
Baths 2
½ Baths 0
Cars 2
Stories 1
Width 48' 7"
Depth 67' 10"
House Plan House Plan #24042 Angled Front Elevation

PLAN #402-01624

Starting at

$1,255
Sq Ft 2,607
Beds 4
Baths 2
½ Baths 1
Cars 2
Stories 2
Width 58'
Depth 52' 4"
House Plan House Plan #23908 Front Elevation

PLAN #048-00270

Starting at

$1,000
Sq Ft 1,968
Beds 3
Baths 2
½ Baths 0
Cars 2
Stories 1
Width 69' 6"
Depth 88' 6"



House Plan House Plan #23874 Front Elevation

PLAN #940-00189

Starting at

$1,350
Sq Ft 2,030
Beds 3
Baths 3
½ Baths 1
Cars 0
Stories 3
Width 20'
Depth 38'

House Plan House Plan #23865 Front Elevation

PLAN #940-00187

Starting at

$2,150
Sq Ft 3,321
Beds 3
Baths 3
½ Baths 1
Cars 0
Stories 3
Width 25' 6"
Depth 57' 5"
House Plan House Plan #23771 Front Elevation

PLAN #1070-00275

Starting at

$1,804
Sq Ft 2,523
Beds 4
Baths 3
½ Baths 0
Cars 2
Stories 1
Width 58' 8"
Depth 80' 8"
House Plan House Plan #23820 Front Elevation
EXCLUSIVE

PLAN #6819-00035

Starting at

$1,160
Sq Ft 2,374
Beds 3
Baths 2
½ Baths 0
Cars 2
Stories 1
Width 74' 6"
Depth 63' 4"
House Plan House Plan #23815 Front Elevation

PLAN #8594-00413

Starting at

$2,725
Sq Ft 3,136
Beds 4
Baths 4
½ Baths 1
Cars 3
Stories 2
Width 71' 6"
Depth 82'


House Plan House Plan #23809 Front Elevation

PLAN #034-01229

Starting at

$1,510
Sq Ft 1,441
Beds 2
Baths 2
½ Baths 0
Cars 0
Stories 1
Width 36'
Depth 58'
House Plan House Plan #23727 Front Elevation

PLAN #1637-00142

Starting at

$3,050
Sq Ft 3,678
Beds 4
Baths 3
½ Baths 1
Cars 2
Stories 2
Width 63' 4"
Depth 80' 8"

House Plan House Plan #23704 Front Elevation

PLAN #940-00173

Starting at

$2,450
Sq Ft 4,392
Beds 3-4
Baths 4
½ Baths 1
Cars 3
Stories 1.5
Width 95' 2"
Depth 73' 6"
House Plan House Plan #23677 Front Elevation

PLAN #7306-00007

Starting at

$1,042
Sq Ft 1,884
Beds 3
Baths 2
½ Baths 1
Cars 3
Stories 2
Width 44'
Depth 44'
X
Shop Sign In
Favorites
Cart
Chat