16,356 Results

EDIT SEARCH FILTERS
Clear All FiltersOpen Floor Plan
Sort By:  

16,356 RESULTS

SEARCH FILTERS

    Plan Type
    Square Feet
    Bedrooms
    Bathrooms
    Stories
    Garage (Vehicle Spaces)
    Architectural Styles

    Outdoor Living

    Bedroom Options
    Kitchen & Dining
    Laundry Location
    Additional Rooms

    Garage Type

    Garage Features
    Other Features
    Foundation Type

    Plan Width
    Plan Depth
    Framing Type
    Media Filters
SEARCHING...










House Plan House Plan #25088 Front Elevation

PLAN #035-00891

Starting at

$1,575
Sq Ft 2,889
Beds 3
Baths 2
½ Baths 1
Cars 3
Stories 1
Width 114' 5"
Depth 67' 2"





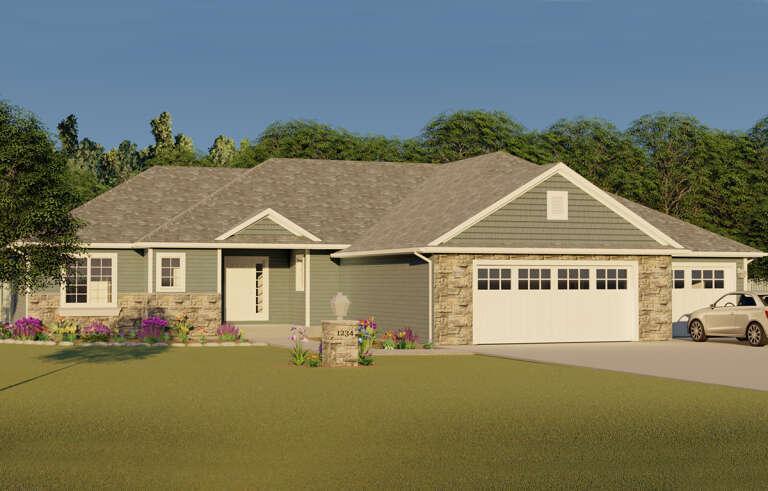
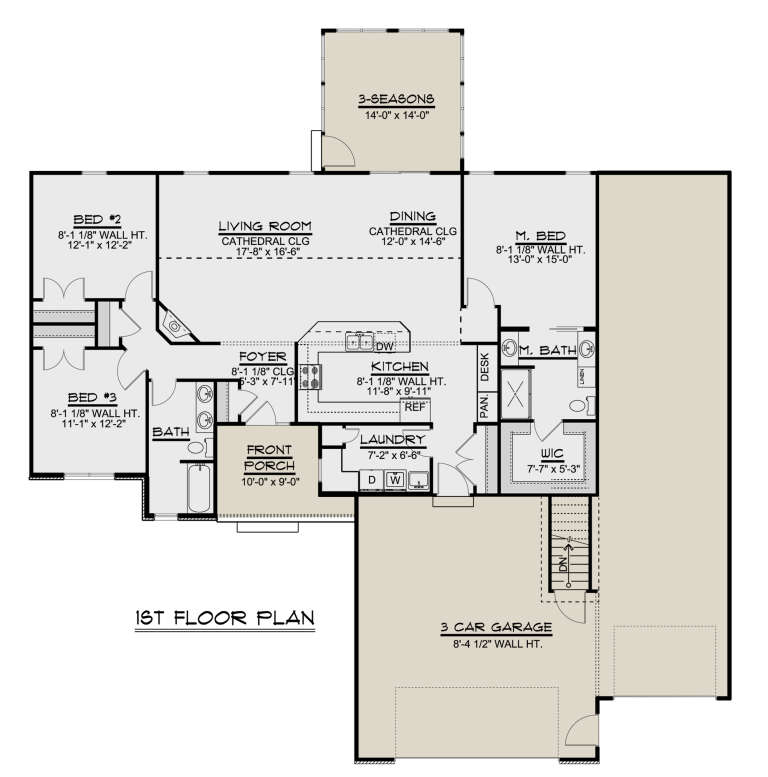
House Plan House Plan #25024 Front Elevation

PLAN #9279-00028

Starting at

$945
Sq Ft 2,323
Beds 4
Baths 3
½ Baths 0
Cars 2
Stories 1
Width 61' 9"
Depth 77' 4"

House Plan House Plan #24996 Front Elevation

PLAN #1070-00292

Starting at

$2,354
Sq Ft 4,007
Beds 4
Baths 4
½ Baths 0
Cars 2
Stories 2
Width 93' 11"
Depth 59'


House Plan House Plan #24972 Front Elevation

PLAN #286-00111

Starting at

$1,450
Sq Ft 3,326
Beds 4
Baths 4
½ Baths 0
Cars 3
Stories 1
Width 54'
Depth 87' 2"
House Plan House Plan #24936 Front Elevation

PLAN #8318-00174

Starting at

$1,200
Sq Ft 1,493
Beds 3
Baths 2
½ Baths 0
Cars 2
Stories 1
Width 49' 4"
Depth 54' 8"
House Plan House Plan #24835 Front Elevation

PLAN #2559-00882

Starting at

$2,025
Sq Ft 2,939
Beds 4
Baths 3
½ Baths 0
Cars 3
Stories 2
Width 50'
Depth 66'
House Plan House Plan #24852 Front Elevation

PLAN #035-00873

Starting at

$2,180
Sq Ft 2,901
Beds 3
Baths 3
½ Baths 1
Cars 5
Stories 1.5
Width 98'
Depth 104' 6"


House Plan House Plan #24851 Front Elevation

PLAN #035-00872

Starting at

$1,140
Sq Ft 2,089
Beds 4
Baths 2
½ Baths 0
Cars 2
Stories 2
Width 70'
Depth 64'
House Plan House Plan #24701 Front Elevation

PLAN #5445-00410

Starting at

$1,115
Sq Ft 2,537
Beds 3
Baths 2
½ Baths 1
Cars 2
Stories 2
Width 36'
Depth 53'
House Plan House Plan #24667 Front Elevation

PLAN #5445-00394

Starting at

$1,200
Sq Ft 3,078
Beds 4
Baths 4
½ Baths 0
Cars 3
Stories 1
Width 61'
Depth 75'


House Plan House Plan #24581 Front Elevation

PLAN #940-00241

Starting at

$1,350
Sq Ft 2,250
Beds 3
Baths 3
½ Baths 1
Cars 0
Stories 2
Width 53' 6"
Depth 47' 6"
House Plan House Plan #24573 Front Elevation

PLAN #940-00239

Starting at

$2,150

Sq Ft 3,455
Beds 3
Baths 3
½ Baths 0
Cars 2
Stories 2
Width 75' 9"
Depth 72' 9"

House Plan House Plan #24402 Front Elevation

PLAN #6146-00382

Starting at

$855

Sq Ft 1,022
Beds 2
Baths 1
½ Baths 0
Cars 0
Stories 1
Width 34'
Depth 32'
House Plan House Plan #24329 Front Elevation

PLAN #2802-00068

Starting at

$1,250
Sq Ft 2,313
Beds 4
Baths 3
½ Baths 1
Cars 3
Stories 2
Width 53'
Depth 47' 6"
House Plan House Plan #24225 Front Elevation

PLAN #5032-00034

Starting at

$1,250
Sq Ft 1,701
Beds 3
Baths 2
½ Baths 0
Cars 3
Stories 1
Width 69'
Depth 72'
House Plan House Plan #24197 Front Elevation

PLAN #5032-00014

Starting at

$1,450
Sq Ft 3,588
Beds 4
Baths 2
½ Baths 1
Cars 2
Stories 2
Width 46' 8"
Depth 79'


House Plan House Plan #24175 Front Elevation

PLAN #402-01636

Starting at

$1,255
Sq Ft 1,719
Beds 3
Baths 2
½ Baths 0
Cars 2
Stories 1
Width 52'
Depth 50'
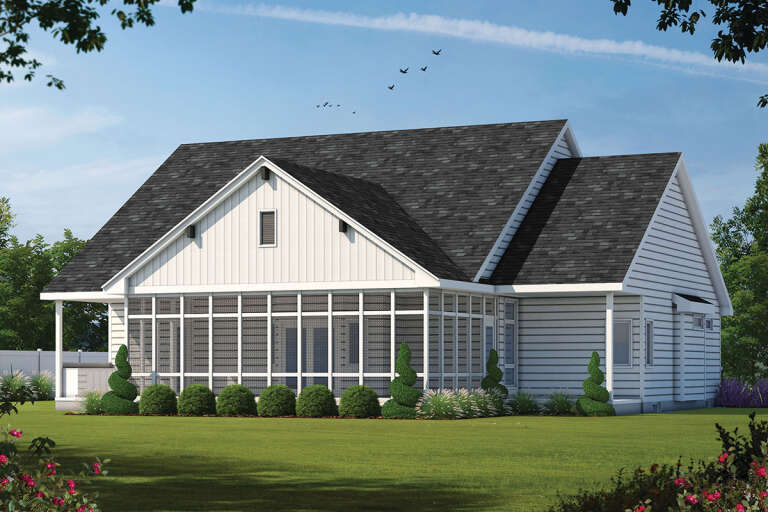
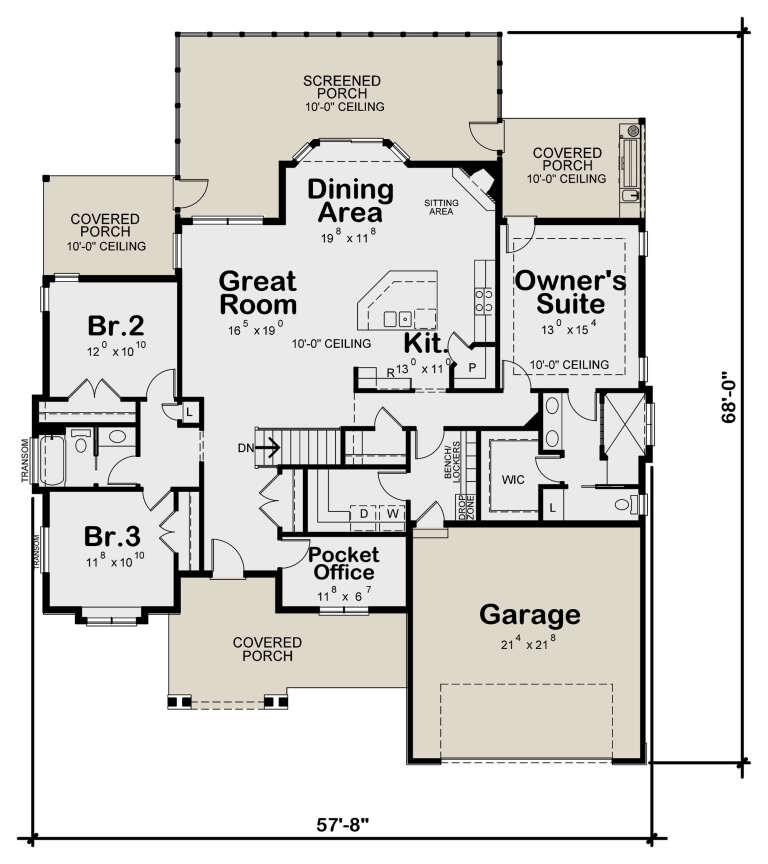
House Plan House Plan #24135 Rear Elevation

PLAN #402-01627

Starting at

$1,255
Sq Ft 1,925
Beds 3
Baths 2
½ Baths 0
Cars 2
Stories 1
Width 57' 8"
Depth 68'
X
Shop Sign In
Favorites
Cart
Chat