16,313 Results

EDIT SEARCH FILTERS
Clear All FiltersOpen Floor Plan
Sort By:  
16,313 RESULTS

SEARCH FILTERS

    Plan Type
    Square Feet
    Bedrooms
    Bathrooms
    Stories
    Garage (Vehicle Spaces)
    Architectural Styles

    Outdoor Living

    Bedroom Options
    Kitchen & Dining
    Laundry Location
    Additional Rooms

    Garage Type

    Garage Features
    Other Features
    Foundation Type

    Plan Width
    Plan Depth
    Framing Type
    Media Filters
SEARCHING...









House Plan House Plan #27043 Front Elevation

PLAN #940-00516

Starting at

$1,550
Sq Ft 2,619
Beds 3
Baths 2
½ Baths 1
Cars 2
Stories 1.5
Width 86' 2"
Depth 49' 6"





House Plan House Plan #26841 Front Elevation

PLAN #8436-00096

Starting at

$925
Sq Ft 1,746
Beds 3
Baths 2
½ Baths 0
Cars 2
Stories 1
Width 58'
Depth 59' 4"



House Plan House Plan #26569 Front Elevation

PLAN #2865-00009

Starting at

$1,925
Sq Ft 2,896
Beds 4
Baths 4
½ Baths 0
Cars 2
Stories 1
Width 74' 6"
Depth 85' 6"



House Plan House Plan #26814 Front Elevation

PLAN #8436-00069

Starting at

$1,012
Sq Ft 1,910
Beds 3
Baths 2
½ Baths 1
Cars 2
Stories 2
Width 27' 6"
Depth 64'
House Plan House Plan #26821 Front Elevation

PLAN #8436-00076

Starting at

$875
Sq Ft 1,288
Beds 2
Baths 2
½ Baths 0
Cars 0
Stories 1
Width 32' 4"
Depth 60'
House Plan House Plan #26834 Front Elevation

PLAN #8436-00089

Starting at

$2,981
Sq Ft 4,384
Beds 6
Baths 4
½ Baths 1
Cars 3
Stories 2
Width 69' 4"
Depth 95' 4"

House Plan House Plan #26963 Front Elevation

PLAN #035-01002

Starting at

$1,575
Sq Ft 2,837
Beds 3
Baths 2
½ Baths 1
Cars 2
Stories 1
Width 62'
Depth 80'


House Plan House Plan #26717 Front Elevation

PLAN #940-00483

Starting at

$1,550
Sq Ft 2,534
Beds 2
Baths 2
½ Baths 0
Cars 0
Stories 1.5
Width 58'
Depth 40'

House Plan House Plan #25422 Front Elevation
EXCLUSIVE

PLAN #8768-00005

Starting at

$1,855
Sq Ft 3,136
Beds 5
Baths 4
½ Baths 0
Cars 3
Stories 2
Width 62'
Depth 61'
House Plan House Plan #26645 Front Elevation
EXCLUSIVE

PLAN #8768-00080

Starting at

$1,537
Sq Ft 2,600
Beds 2
Baths 2
½ Baths 1
Cars 3
Stories 1
Width 118'
Depth 98' 3"
House Plan House Plan #26463 Front Elevation
EXCLUSIVE

PLAN #8768-00035

Starting at

$1,272
Sq Ft 1,594
Beds 3
Baths 2
½ Baths 0
Cars 3
Stories 1
Width 69'
Depth 45'
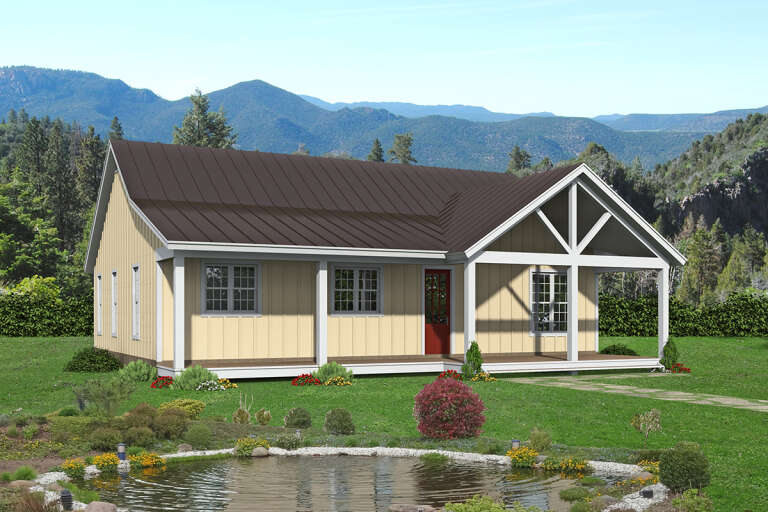
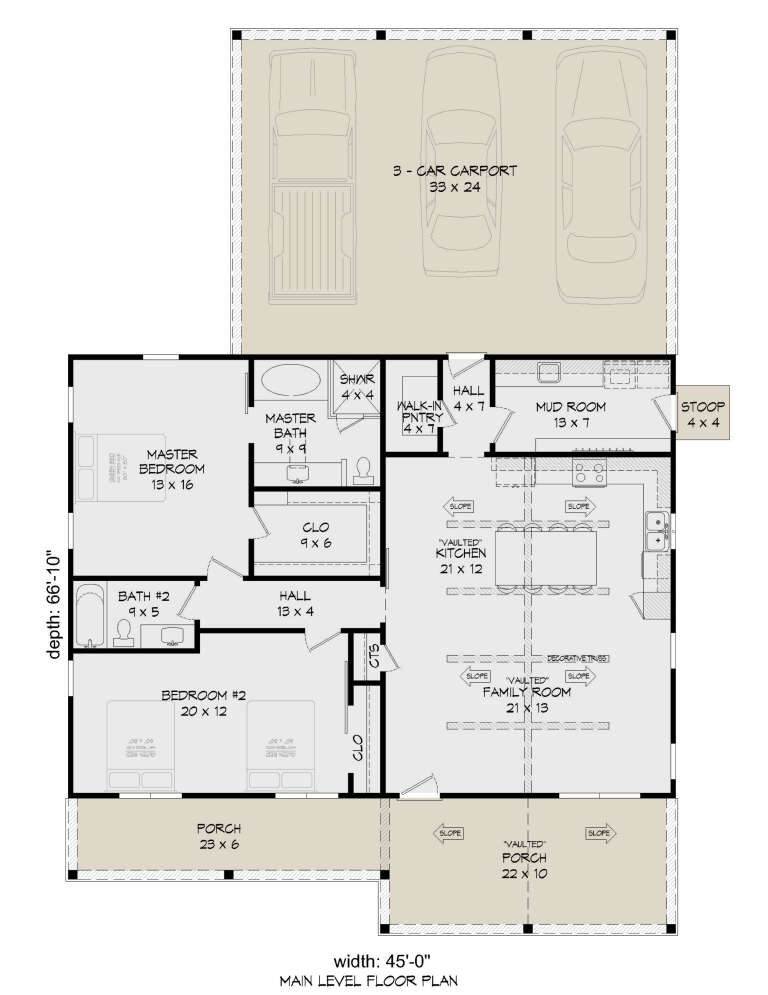
House Plan House Plan #26254 Front Elevation

PLAN #940-00403

Starting at

$1,100
Sq Ft 1,478
Beds 2
Baths 2
½ Baths 0
Cars 0
Stories 1
Width 45'
Depth 66' 10"
House Plan House Plan #26040 Front Elevation

PLAN #5565-00105

Starting at

$3,641
Sq Ft 3,641
Beds 4
Baths 4
½ Baths 1
Cars 3
Stories 1
Width 69' 8"
Depth 108'
House Plan House Plan #26035 Front Elevation

PLAN #035-00943

Starting at

$1,270
Sq Ft 2,327
Beds 3
Baths 2
½ Baths 1
Cars 2
Stories 1
Width 65'
Depth 80'


House Plan House Plan #26030 Front Elevation

PLAN #402-01714

Starting at

$1,355
Sq Ft 2,540
Beds 4
Baths 3
½ Baths 1
Cars 3
Stories 2
Width 59'
Depth 44'

House Plan House Plan #26000 Front Elevation

PLAN #5565-00099

Starting at

$2,431
Sq Ft 2,431
Beds 3
Baths 2
½ Baths 1
Cars 2
Stories 1
Width 48' 4"
Depth 96'
House Plan House Plan #25949 Front Elevation

PLAN #034-01295

Starting at

$1,740
Sq Ft 2,113
Beds 3
Baths 2
½ Baths 1
Cars 1
Stories 2
Width 45'
Depth 38'

House Plan House Plan #25939 Front Elevation

PLAN #402-01711

Starting at

$1,255
Sq Ft 1,844
Beds 2
Baths 2
½ Baths 0
Cars 3
Stories 1
Width 55'
Depth 64' 4"
X
Shop Sign In
Favorites
Cart
Chat