16,247 Results

EDIT SEARCH FILTERS
Clear All FiltersOpen Floor Plan
Sort By:  

16,247 RESULTS

SEARCH FILTERS

    Plan Type
    Square Feet
    Bedrooms
    Bathrooms
    Stories
    Garage (Vehicle Spaces)
    Architectural Styles

    Outdoor Living

    Bedroom Options
    Kitchen & Dining
    Laundry Location
    Additional Rooms

    Garage Type

    Garage Features
    Other Features
    Foundation Type

    Plan Width
    Plan Depth
    Framing Type
    Media Filters
SEARCHING...

White Modern, Angled Front Elevation at Dusk, wood siding, black balconies, lit interior, recessed lighting, landscaping. House Plan # 940-01460 Digital Rendering by America's Best House Plans, Inc.

PLAN #940-01460

Starting at

$2,150
Sq Ft 3,429
Beds 4
Baths 4
½ Baths 1
Cars 2
Stories 3
Width 35'
Depth 48'


House Plan House Plan #24327 Front Elevation

PLAN #098-00322

Starting at

$2,050
Sq Ft 2,862
Beds 4
Baths 3
½ Baths 1
Cars 2
Stories 2
Width 73' 10"
Depth 52' 10"
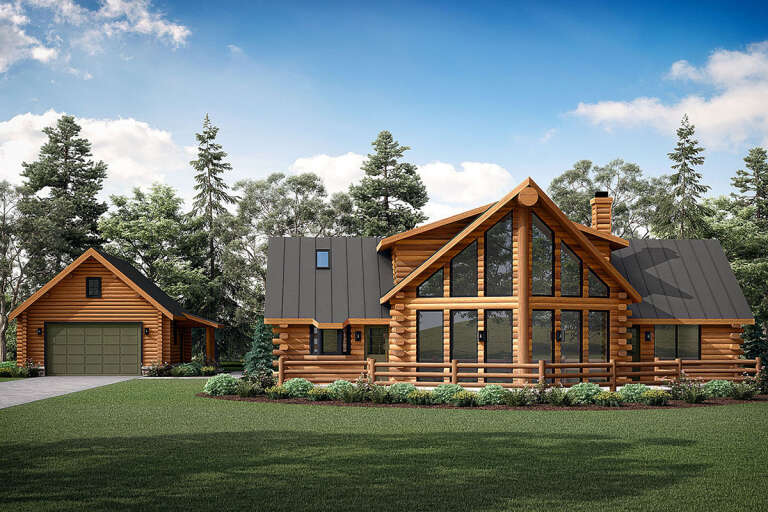
House Plan House Plan #24228 Front Elevation

PLAN #963-00393

Starting at

$1,599
Sq Ft 2,262
Beds 3
Baths 2
½ Baths 1
Cars 2
Stories 2
Width 66'
Depth 43'
House Plan House Plan #19381 Angled Front Elevation

PLAN #963-00203

Starting at

$699
Sq Ft 576
Beds 1
Baths 1
½ Baths 0
Cars 0
Stories 1
Width 32'
Depth 32'
House Plan House Plan #24190 Angled Front Elevation at Dusk

PLAN #098-00320

Starting at

$2,050
Sq Ft 2,913
Beds 4
Baths 4
½ Baths 1
Cars 3
Stories 2
Width 63' 10"
Depth 76' 2"

Modern Farmhouse front elevation with white board-and-batten siding, brick base, dark roof, and front porch. House Plan # 009-00360 Digital Rendering by America's Best House Plans, Inc.
EXCLUSIVE

PLAN #009-00360

Starting at

$1,250
Sq Ft 1,824
Beds 3-4
Baths 2
½ Baths 0
Cars 2
Stories 1
Width 60'
Depth 72'
House Plan House Plan #29100 Angled Front Elevation

PLAN #963-00780

Starting at

$1,499
Sq Ft 1,927
Beds 3
Baths 2
½ Baths 0
Cars 3
Stories 1
Width 113'
Depth 43'
House Plan House Plan #29065 Front Elevation



PLAN #207-00113

Starting at

$3,050
Sq Ft 3,387
Beds 4
Baths 4
½ Baths 2
Cars 3
Stories 1
Width 66' 4"
Depth 85'
House Plan House Plan #26222 Front Elevation

PLAN #041-00264

Starting at

$1,345
Sq Ft 1,459
Beds 3
Baths 2
½ Baths 0
Cars 2
Stories 1
Width 58' 4"
Depth 44' 10"
House Plan House Plan #24811 Front Elevation

PLAN #4534-00038

Starting at

$1,295
Sq Ft 2,350
Beds 4
Baths 3
½ Baths 1
Cars 2
Stories 1
Width 75' 11"
Depth 65' 1"

House Plan House Plan #797 Front Elevation

PLAN #035-00146

Starting at

$1,040
Sq Ft 1,987
Beds 3
Baths 2
½ Baths 1
Cars 2
Stories 2
Width 56'
Depth 42'
House Plan House Plan #29988 Front Elevation

PLAN #207-00123

Starting at

$4,160
Sq Ft 4,619
Beds 4
Baths 4
½ Baths 2
Cars 2
Stories 3
Width 49' 6"
Depth 90'
House Plan House Plan #32510 Front Elevation

PLAN #1776-00150

Starting at

$1,190
Sq Ft 2,020
Beds 4
Baths 3
½ Baths 0
Cars 0
Stories 1
Width 60'
Depth 44' 8"
House Plan House Plan #26206 Front Elevation

PLAN #963-00617

Starting at

$1,699
Sq Ft 2,499
Beds 4
Baths 2
½ Baths 1
Cars 2
Stories 2
Width 58'
Depth 59'
House Plan House Plan #28702 Angled Front Elevation

PLAN #5032-00228

Starting at

$1,450
Sq Ft 4,665
Beds 5
Baths 4
½ Baths 1
Cars 2
Stories 1
Width 113'
Depth 85'


Charcoal Barndominium, Angled Front Elevation, metal siding, wood posts, concrete patio, cupolas, and firewood storage. House Plan # 2464-00247 Digital Rendering by America's Best House Plans, Inc.

PLAN #2464-00247

Starting at

$1,250
Sq Ft 2,054
Beds 1
Baths 1
½ Baths 1
Cars 4
Stories 2
Width 90'
Depth 44'
Tan Traditional, Angled Front Elevation, horizontal siding, white trim, dark roof, lantern light, and floral landscaping. House Plan # 940-01457 Digital Rendering by America's Best House Plans, Inc.

PLAN #940-01457

Starting at

$950
Sq Ft 624
Beds 1
Baths 1
½ Baths 0
Cars 0
Stories 1
Width 24'
Depth 26'
Beige Craftsman, Angled Front Elevation, stucco and stone siding, wooden shutters, arched stone entry, grassy landscape. House Plan # 5631-00350 Digital Rendering by America's Best House Plans, Inc.

PLAN #5631-00350

Starting at

$1,550
Sq Ft 2,179
Beds 3-4
Baths 2
½ Baths 0
Cars 3
Stories 1
Width 96' 9"
Depth 54' 3"
X
Shop Sign In
Favorites
Cart
Chat