16,724 Results

EDIT SEARCH FILTERS
Clear All FiltersOpen Floor Plan
Sort By:  

16,724 RESULTS

SEARCH FILTERS

    Plan Type
    Square Feet
    Bedrooms
    Bathrooms
    Stories
    Garage (Vehicle Spaces)
    Architectural Styles

    Outdoor Living

    Bedroom Options
    Kitchen & Dining
    Laundry Location
    Additional Rooms

    Garage Type

    Garage Features
    Other Features
    Foundation Type

    Plan Width (FT)
    Plan Depth (FT)
    Plan Height (FT)
    Framing Type
    Media Filters
SEARCHING...




House Plan House Plan #24284 Front Elevation

PLAN #8594-00439

Starting at

$2,725
Sq Ft 2,858
Beds 5
Baths 3
½ Baths 0
Cars 2
Stories 2
Width 60'
Depth 54' 10"
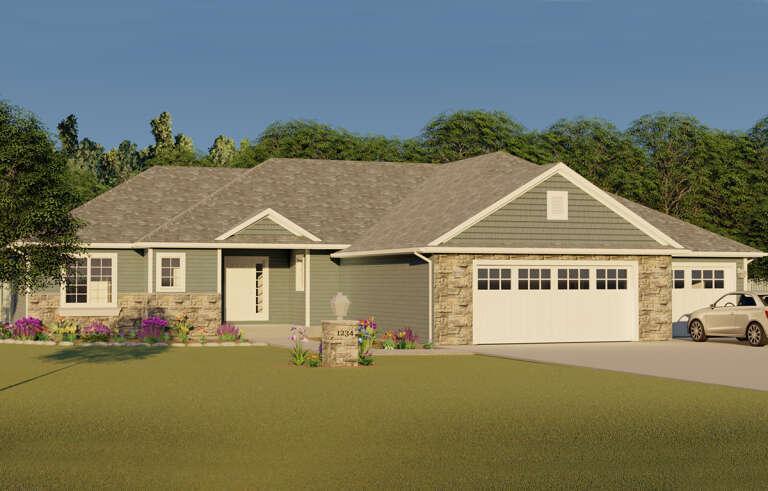
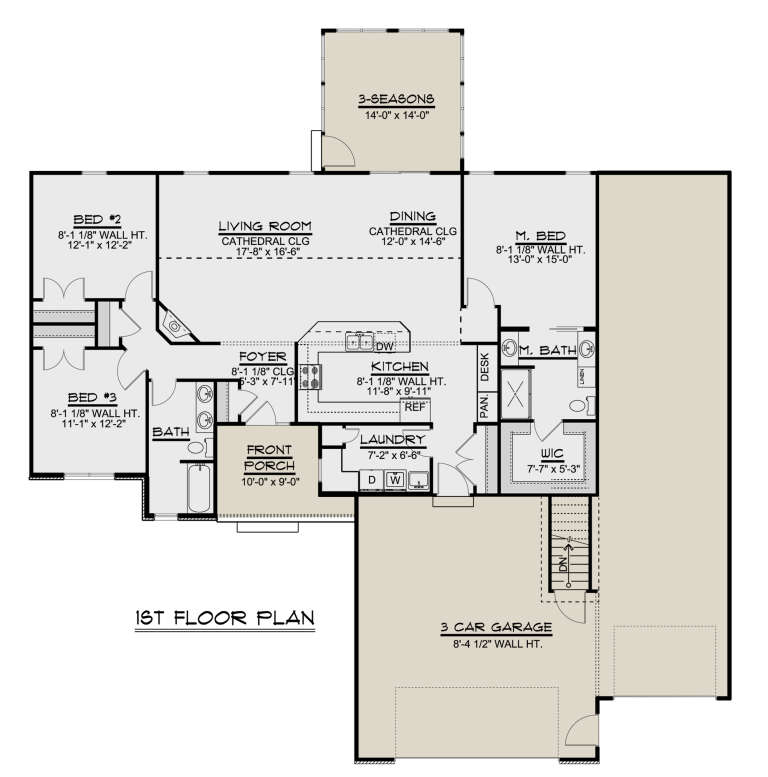
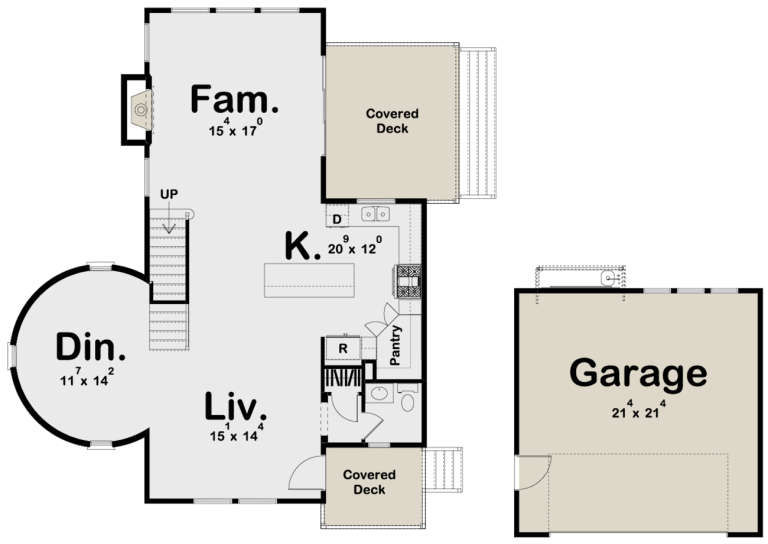
House Plan House Plan #24225 Front Elevation

PLAN #5032-00034

Starting at

$1,250
Sq Ft 1,701
Beds 3
Baths 2
½ Baths 0
Cars 3
Stories 1
Width 69'
Depth 72'
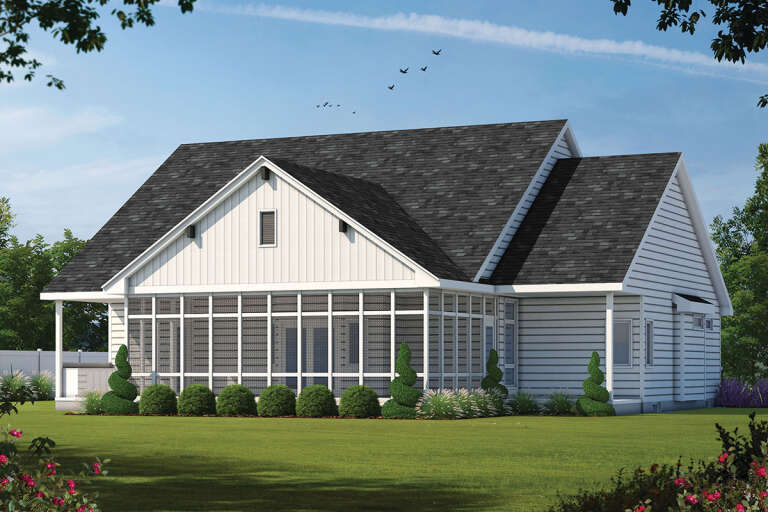
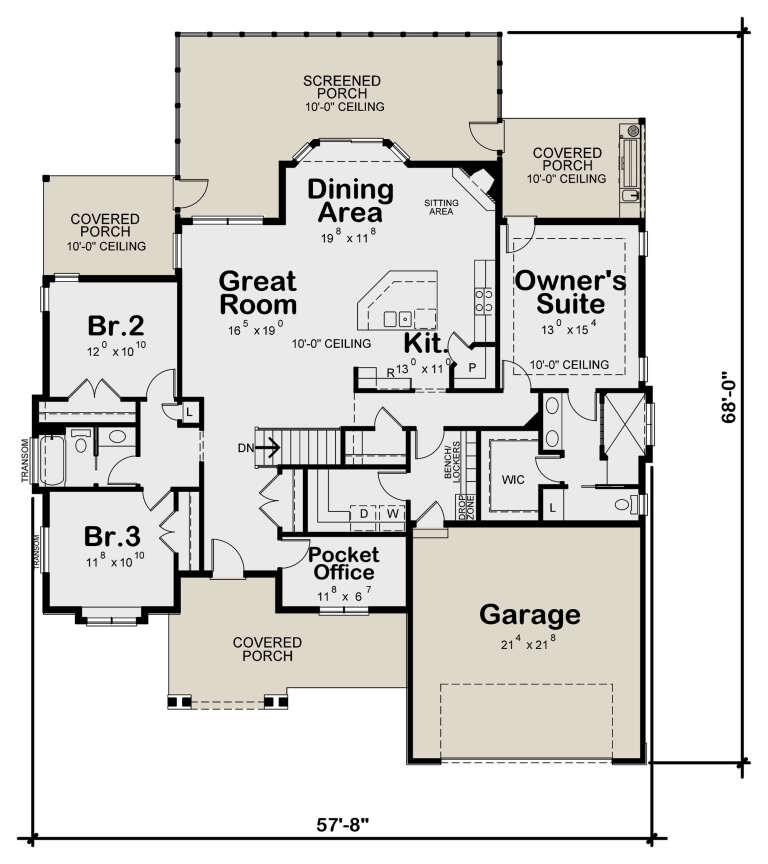

House Plan House Plan #24135 Rear Elevation

PLAN #402-01627

Starting at

$1,255
Sq Ft 1,925
Beds 3
Baths 2
½ Baths 0
Cars 2
Stories 1
Width 57' 8"
Depth 68'


House Plan House Plan #24125 Front Elevation

PLAN #1637-00152

Starting at

$1,600
Sq Ft 2,636
Beds 3
Baths 2
½ Baths 1
Cars 2
Stories 1
Width 54'
Depth 50'
House Plan House Plan #23962 Front Elevation

PLAN #963-00368

Starting at

$1,499
Sq Ft 1,924
Beds 3
Baths 3
½ Baths 0
Cars 2
Stories 2
Width 67'
Depth 47'
House Plan House Plan #23951 Front Elevation at Dusk

PLAN #7516-00041

Starting at

$1,440
Sq Ft 1,832
Beds 3
Baths 2
½ Baths 1
Cars 2
Stories 1
Width 43'
Depth 74' 2"
House Plan House Plan #23915 Front Elevation

PLAN #963-00354

Starting at

$1,499
Sq Ft 1,820
Beds 3
Baths 2
½ Baths 0
Cars 3
Stories 1
Width 61'
Depth 66'
House Plan House Plan #23908 Front Elevation

PLAN #048-00270

Starting at

$1,295
Sq Ft 1,968
Beds 3
Baths 2
½ Baths 0
Cars 2
Stories 1
Width 69' 6"
Depth 88' 6"
House Plan House Plan #23873 Front Elevation

PLAN #6082-00178

Starting at

$1,395
Sq Ft 1,892
Beds 3
Baths 3
½ Baths 0
Cars 2
Stories 1.5
Width 47' 6"
Depth 45'
House Plan House Plan #23727 Front Elevation

PLAN #1637-00142

Starting at

$3,050
Sq Ft 3,678
Beds 4
Baths 3
½ Baths 1
Cars 2
Stories 2
Width 63' 4"
Depth 80' 8"
House Plan House Plan #23700 Front Elevation

PLAN #8594-00368

Starting at

$2,305
Sq Ft 2,550
Beds 4
Baths 3
½ Baths 0
Cars 3
Stories 2
Width 56'
Depth 53'


House Plan House Plan #23647 Front Elevation

PLAN #4848-00357

Starting at

$1,125
Sq Ft 2,165
Beds 4-5
Baths 4
½ Baths 0
Cars 2
Stories 1.5
Width 52'
Depth 49' 6"
House Plan House Plan #23646 Front Elevation

PLAN #6849-00085

Starting at

$1,895
Sq Ft 2,938
Beds 4
Baths 3
½ Baths 1
Cars 2
Stories 1
Width 76' 10"
Depth 68' 9"

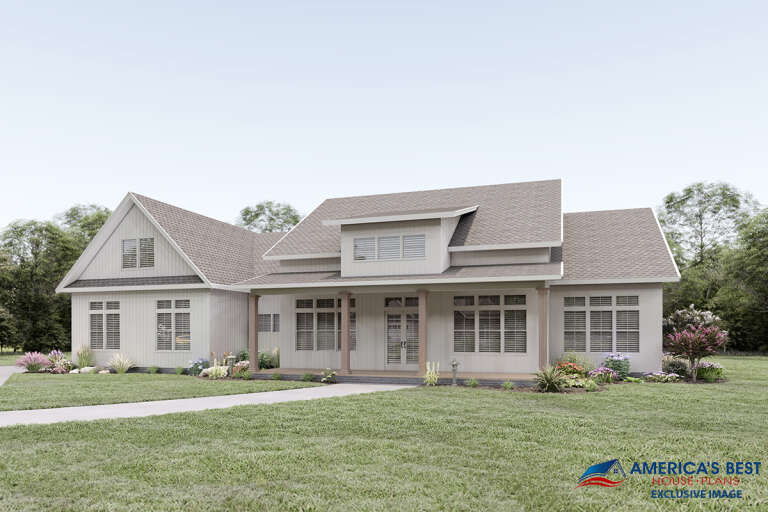

Traditional front elevation with brick and brown siding, gabled roof, covered porch, and dark shutters. House Plan # 009-00283 Digital Rendering by America's Best House Plans, Inc.
EXCLUSIVE

PLAN #009-00283

Starting at

$1,650
Sq Ft 4,030
Beds 4
Baths 4
½ Baths 1
Cars 3
Stories 2
Width 55'
Depth 67'
House Plan House Plan #23206 Front Elevation

PLAN #2559-00834

Starting at

$1,801
Sq Ft 2,292
Beds 3
Baths 3
½ Baths 0
Cars 3
Stories 2
Width 72'
Depth 66' 4"
House Plan House Plan #23066 Front Elevation

PLAN #034-01222

Starting at

$1,450


Sq Ft 1,020
Beds 2
Baths 1
½ Baths 0
Cars 0
Stories 1
Width 34'
Depth 30'
House Plan House Plan #23031 Front Elevation

PLAN #8594-00306

Starting at

$2,095
Sq Ft 2,299
Beds 4
Baths 3
½ Baths 0
Cars 2
Stories 2
Width 56'
Depth 63' 4"
House Plan House Plan #22835 Front Elevation

PLAN #940-00164

Starting at

$1,050
Sq Ft 1,234
Beds 2
Baths 2
½ Baths 0
Cars 1
Stories 1


Width 54' 7"
Depth 38'
X
Shop Sign In
Favorites
Cart
Chat