16,313 Results

EDIT SEARCH FILTERS
Clear All FiltersOpen Floor Plan
Sort By:  

16,313 RESULTS

SEARCH FILTERS

    Plan Type
    Square Feet
    Bedrooms
    Bathrooms
    Stories
    Garage (Vehicle Spaces)
    Architectural Styles

    Outdoor Living

    Bedroom Options
    Kitchen & Dining
    Laundry Location
    Additional Rooms

    Garage Type

    Garage Features
    Other Features
    Foundation Type

    Plan Width
    Plan Depth
    Framing Type
    Media Filters
SEARCHING...










House Plan House Plan #30293 Front Elevation

PLAN #034-01327

Starting at

$2,480
Sq Ft 3,649
Beds 5
Baths 3
½ Baths 1
Cars 2
Stories 2
Width 83' 2"
Depth 42' 3"









House Plan House Plan #30289 Front Elevation

PLAN #034-01323

Starting at

$2,200
Sq Ft 3,012
Beds 3-4
Baths 2
½ Baths 1
Cars 1
Stories 2
Width 51'
Depth 41' 6"



House Plan House Plan #30283 Angled Front Elevation

PLAN #034-01318

Starting at

$1,855
Sq Ft 2,324
Beds 3
Baths 2
½ Baths 0
Cars 2
Stories 1
Width 69' 6"
Depth 68' 6"



House Plan House Plan #30271 Front Elevation

PLAN #034-01306

Starting at

$2,200
Sq Ft 2,886
Beds 4
Baths 2
½ Baths 1
Cars 0
Stories 1
Width 42'
Depth 38' 4"
House Plan House Plan #30249 Front Elevation

PLAN #2802-00265

Starting at

$1,250
Sq Ft 2,053
Beds 3
Baths 2
½ Baths 0
Cars 3
Stories 1.5
Width 62' 6"
Depth 57'
House Plan House Plan #30059 Angled Front Elevation

PLAN #2559-01024

Starting at

$1,676
Sq Ft 2,113
Beds 4
Baths 3
½ Baths 0
Cars 1
Stories 2
Width 50'
Depth 48'
House Plan House Plan #29896 Angled Front Elevation

PLAN #8594-00484

Starting at

$2,725
Sq Ft 3,335
Beds 4
Baths 4
½ Baths 0
Cars 3
Stories 2
Width 71'
Depth 62'
House Plan House Plan #29858 Front Elevation

PLAN #9300-00001

Starting at

$2,097
Sq Ft 2,304
Beds 3
Baths 3
½ Baths 0
Cars 2
Stories 1
Width 53' 8"
Depth 74' 6"
House Plan House Plan #29821 Angled Front Elevation
EXCLUSIVE

PLAN #6785-00009

Starting at

$1,200
Sq Ft 1,998
Beds 3-5
Baths 2
½ Baths 1
Cars 2
Stories 2
Width 56'
Depth 32'

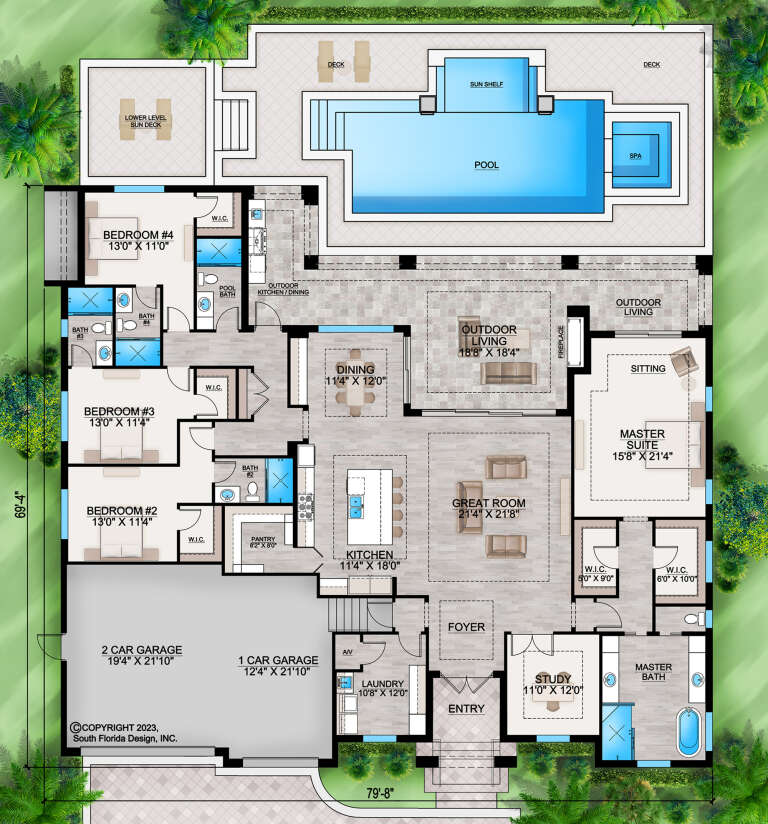
House Plan House Plan #29723 Angled Front Elevation

PLAN #207-00115

Starting at

$2,965
Sq Ft 3,290
Beds 4
Baths 5
½ Baths 0
Cars 3
Stories 1
Width 79' 8"
Depth 69' 4"
House Plan House Plan #29641 Angled Front Elevation

PLAN #677-00019

Starting at

$1,195
Sq Ft 1,897
Beds 3
Baths 2
½ Baths 0
Cars 3
Stories 1
Width 48' 2"
Depth 68' 7"
House Plan House Plan #29598 Angled Front Elevation

PLAN #940-00859

Starting at



$1,550
Sq Ft 1,357
Beds 2
Baths 2
½ Baths 0
Cars 0
Stories 1
Width 46'
Depth 46'
House Plan House Plan #29548 Front Elevation

PLAN #2802-00235

Starting at

$1,050
Sq Ft 1,660
Beds 3
Baths 2
½ Baths 1
Cars 2
Stories 1
Width 60'
Depth 41' 9"
House Plan House Plan #29353 Angled Front Elevation

PLAN #028-00194

Starting at

$4,468
Sq Ft 4,991
Beds 4
Baths 3
½ Baths 1
Cars 2
Stories 3
Width 60' 4"
Depth 80' 4"
House Plan House Plan #29338 Angled Front Elevation

PLAN #2865-00390

Starting at

$1,925
Sq Ft 3,084
Beds 5
Baths 4
½ Baths 0
Cars 2
Stories 2
Width 58' 3"
Depth 54' 2"
House Plan House Plan #29270 Front Elevation

PLAN #963-00796

Starting at

$1,599
Sq Ft 2,212
Beds 3
Baths 2
½ Baths 1
Cars 2
Stories 2
Width 59' 4"
Depth 47'
House Plan House Plan #29253 Front Elevation

PLAN #5829-00039

Starting at

$2,095
Sq Ft 2,979
Beds 3-4
Baths 3
½ Baths 0
Cars 3
Stories 1.5
Width 83'
Depth 65' 6"
House Plan House Plan #29239 Front Elevation

PLAN #7568-00017

Starting at

$1,795
Sq Ft 2,260
Beds 3
Baths 3
½ Baths 0
Cars 0
Stories 1
Width 67' 4"
Depth 53'
X
Shop Sign In
Favorites
Cart
Chat