16,313 Results

EDIT SEARCH FILTERS
Clear All FiltersOpen Floor Plan
Sort By:  

16,313 RESULTS

SEARCH FILTERS

    Plan Type
    Square Feet
    Bedrooms
    Bathrooms
    Stories
    Garage (Vehicle Spaces)
    Architectural Styles

    Outdoor Living

    Bedroom Options
    Kitchen & Dining
    Laundry Location
    Additional Rooms

    Garage Type

    Garage Features
    Other Features
    Foundation Type

    Plan Width
    Plan Depth
    Framing Type
    Media Filters
SEARCHING...
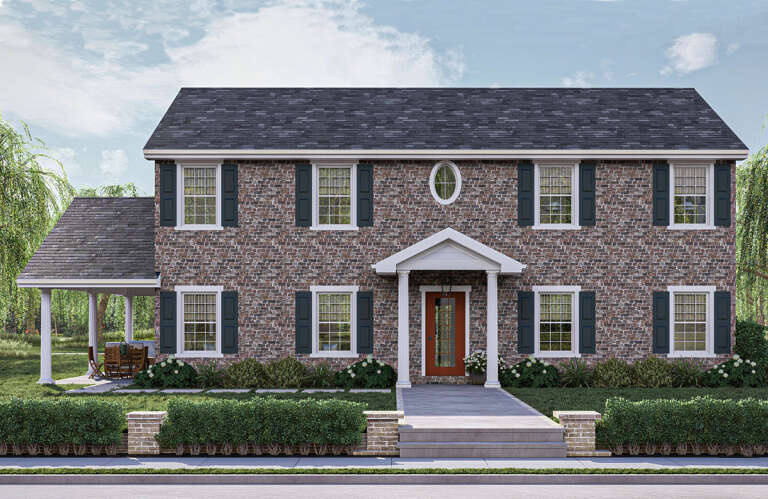

House Plan House Plan #31526 Angled Front Elevation

PLAN #6261-00017

Starting at

$1,395
Sq Ft 3,166
Beds 5
Baths 3
½ Baths 1
Cars 2
Stories 2
Width 42'
Depth 67'



House Plan House Plan #31415 Front Elevation

PLAN #2802-00303

Starting at

$1,250
Sq Ft 2,480
Beds 3
Baths 2
½ Baths 1
Cars 2
Stories 1
Width 90'
Depth 52'


House Plan House Plan #31395 Angled Front Elevation

PLAN #940-01135

Starting at

$1,450
Sq Ft 2,342
Beds 3
Baths 3
½ Baths 0
Cars 1
Stories 2.5
Width 45' 10"
Depth 31'

House Plan House Plan #31369 Angled Front Elevation

PLAN #4848-00422

Starting at

$1,185
Sq Ft 2,695
Beds 4
Baths 3
½ Baths 1
Cars 3
Stories 1.5
Width 74'
Depth 62'
House Plan House Plan #31360 Front Elevation

PLAN #9185-00014

Starting at

$1,650
Sq Ft 2,968
Beds 4
Baths 4
½ Baths 0
Cars 2
Stories 2
Width 39' 4"
Depth 71' 5"
House Plan House Plan #31345 Angled Front Elevation

PLAN #2559-01046

Starting at

$1,538
Sq Ft 1,707
Beds 3
Baths 2
½ Baths 1
Cars 1
Stories 1
Width 47'
Depth 32'
House Plan House Plan #31251 Front Elevation

PLAN #6082-00226

Starting at

$1,895
Sq Ft 2,906
Beds 4-5
Baths 4
½ Baths 1
Cars 2
Stories 1
Width 67' 6"
Depth 100' 2"
House Plan House Plan #31191 Angled Front Elevation

PLAN #940-01062

Starting at

$1,150
Sq Ft 1,541
Beds 2
Baths 2
½ Baths 0
Cars 0
Stories 1
Width 46'
Depth 52'
House Plan House Plan #31144 Front Elevation

PLAN #963-00988

Starting at

$1,399
Sq Ft 1,695
Beds 2
Baths 2
½ Baths 1
Cars 1
Stories 2
Width 56'
Depth 40'
House Plan House Plan #30936 Front Elevation at Dusk

PLAN #7983-00107

Starting at

$1,265
Sq Ft 1,952
Beds 4
Baths 2
½ Baths 0
Cars 2
Stories 1
Width 55' 2"
Depth 63' 8"


House Plan House Plan #30592 Front Elevation
EXCLUSIVE

PLAN #1462-00102

Starting at

$1,750
Sq Ft 2,535
Beds 3
Baths 3
½ Baths 0
Cars 1
Stories 1
Width 56'
Depth 35'

House Plan House Plan #30598 Front Elevation
EXCLUSIVE

PLAN #1462-00108

Starting at

$1,000
Sq Ft 725
Beds 1
Baths 1
½ Baths 0
Cars 0
Stories 1
Width 46' 6"
Depth 26' 6"

House Plan House Plan #30493 Angled Front Elevation

PLAN #6146-00600

Starting at

$1,455
Sq Ft 2,317
Beds 4
Baths 2
½ Baths 1
Cars 1
Stories 2

Width 40' 5"
Depth 40'
House Plan House Plan #30431 Angled Front Elevation

PLAN #2865-00408

Starting at

$1,525
Sq Ft 1,789
Beds 3
Baths 2
½ Baths 0
Cars 2
Stories 1
Width 39'
Depth 79' 4"
House Plan House Plan #30407 Front Elevation

PLAN #9300-00068

Starting at

$2,883
Sq Ft 3,013
Beds 4
Baths 3
½ Baths 0
Cars 3
Stories 1
Width 115'
Depth 57' 5"
House Plan House Plan #30430 Angled Front Elevation

PLAN #2865-00407

Starting at

$1,425
Sq Ft 1,488
Beds 3
Baths 2
½ Baths 0
Cars 2
Stories 1
Width 69' 7"
Depth 42' 1"
House Plan House Plan #30331 Angled Front Elevation

PLAN #034-01357

Starting at

$1,680
Sq Ft 1,764
Beds 3
Baths 1
½ Baths 1
Cars 1
Stories 2

Width 34' 4"
Depth 44' 4"
House Plan House Plan #30318 Front Elevation

PLAN #034-01346

Starting at

$1,740
Sq Ft 1,970
Beds 3
Baths 2
½ Baths 0
Cars 0
Stories 1

Width 32'
Depth 32'
X
Shop Sign In
Favorites
Cart
Chat