16,355 Results

EDIT SEARCH FILTERS
Clear All FiltersOpen Floor Plan
Sort By:  

16,355 RESULTS

SEARCH FILTERS

    Plan Type
    Square Feet
    Bedrooms
    Bathrooms
    Stories
    Garage (Vehicle Spaces)
    Architectural Styles

    Outdoor Living

    Bedroom Options
    Kitchen & Dining
    Laundry Location
    Additional Rooms

    Garage Type

    Garage Features
    Other Features
    Foundation Type

    Plan Width
    Plan Depth
    Framing Type
    Media Filters
SEARCHING...
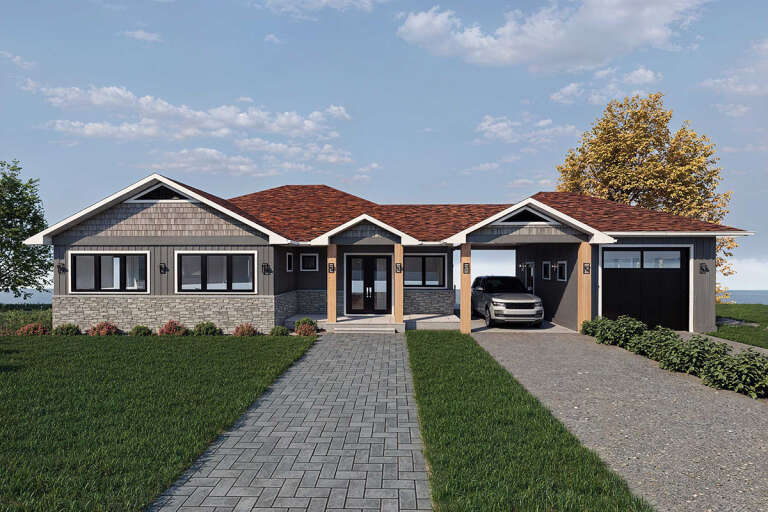
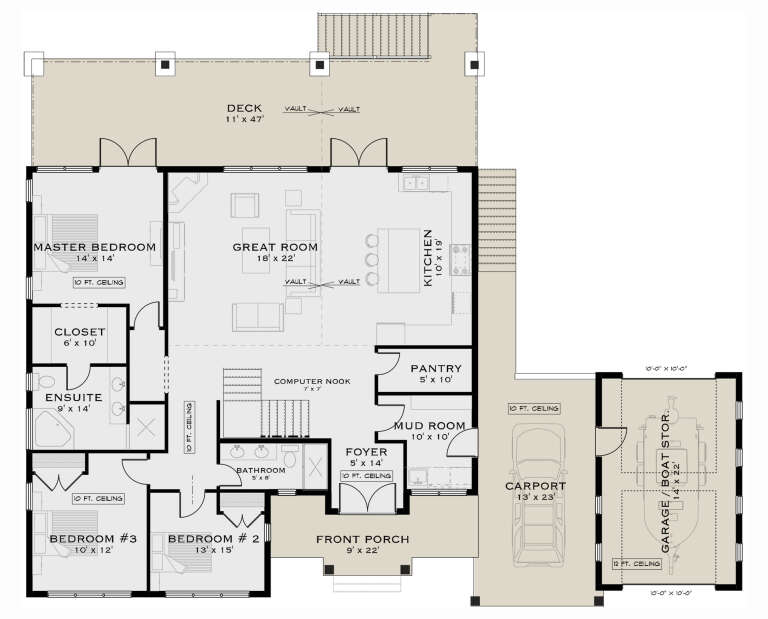
House Plan House Plan #32888 Front Elevation

PLAN #9300-00149

Starting at

$2,491
Sq Ft 2,518
Beds 3
Baths 2
½ Baths 1
Cars 3
Stories 1
Width 65' 6"
Depth 70' 7"
House Plan House Plan #32775 Front Elevation

PLAN #5984-00022

Starting at

$1,580
Sq Ft 1,979
Beds 3
Baths 2
½ Baths 0
Cars 2
Stories 1
Width 76'
Depth 62'
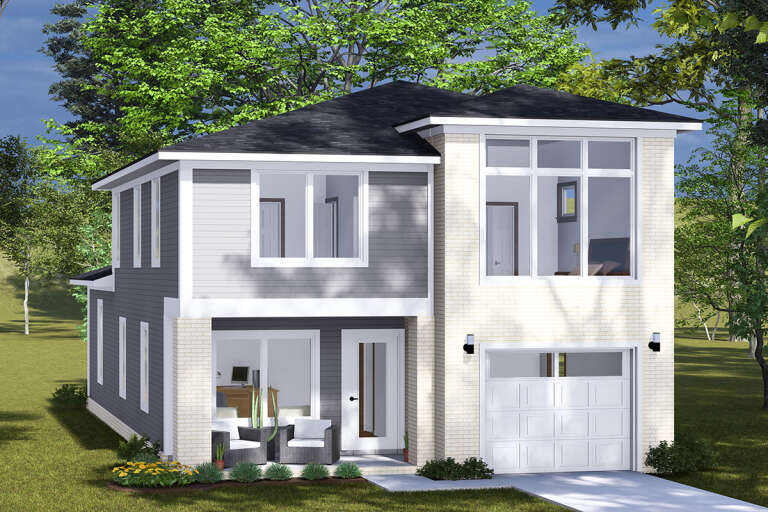
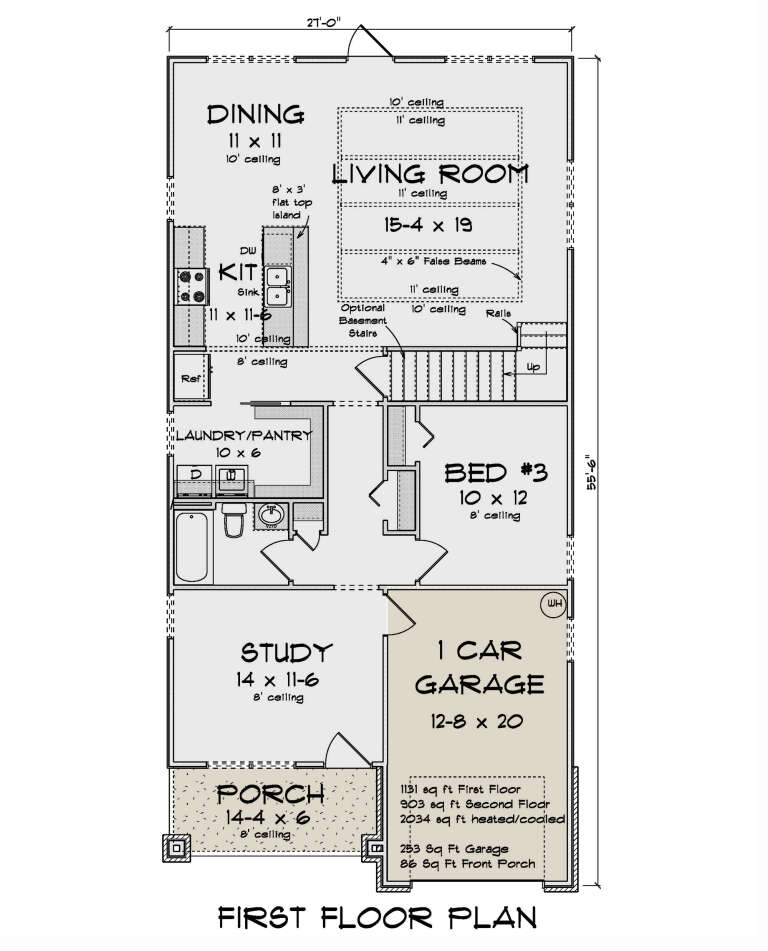
House Plan House Plan #32768 Angled Front Elevation

PLAN #4848-00462

Starting at

$1,125
Sq Ft 2,034
Beds 3-4
Baths 3
½ Baths 0
Cars 1
Stories 2
Width 27'
Depth 55' 6"
House Plan House Plan #32745 Angled Front Elevation

PLAN #940-01278

Starting at

$1,750
Sq Ft 2,983
Beds 2
Baths 2
½ Baths 1
Cars 0
Stories 1.5
Width 45'
Depth 32'
House Plan House Plan #32744 Angled Right Elevation

PLAN #940-01277

Starting at

$1,350
Sq Ft 2,224
Beds 3
Baths 3
½ Baths 1
Cars 2
Stories 2.5
Width 52'
Depth 47'
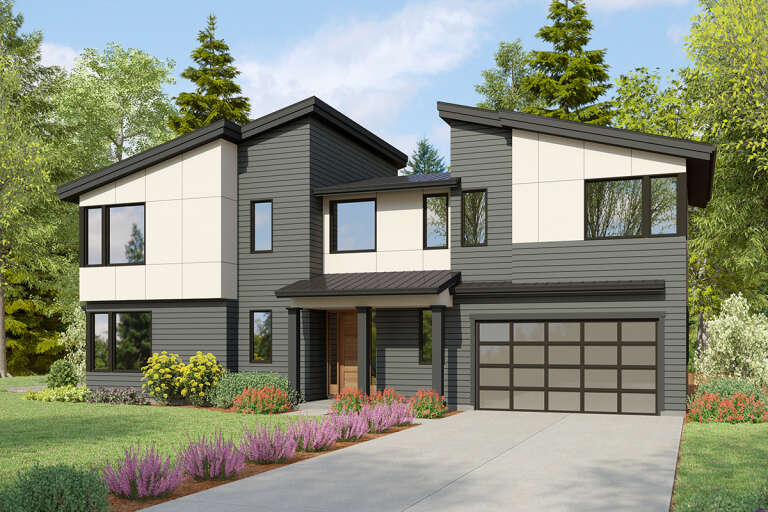
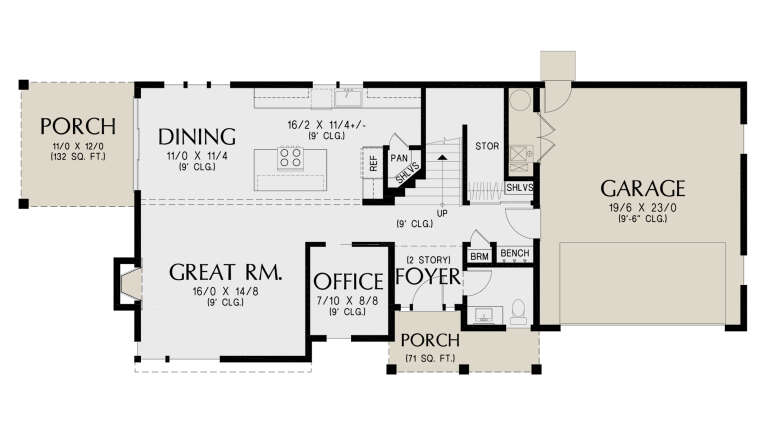
House Plan House Plan #32723 Angled Front Elevation

PLAN #098-00501

Starting at

$2,050
Sq Ft 2,142
Beds 3
Baths 3
½ Baths 1
Cars 2
Stories 2
Width 36'
Depth 62' 9"
House Plan House Plan #32643 Front Elevation

PLAN #2802-00361

Starting at

$1,150
Sq Ft 1,629
Beds 3
Baths 2
½ Baths 1
Cars 2
Stories 2
Width 40'
Depth 35'
House Plan House Plan #32611 Angled Front Elevation

PLAN #940-01254

Starting at

$1,450
Sq Ft 2,413
Beds 4
Baths 3
½ Baths 1
Cars 0
Stories 1.5
Width 56' 6"
Depth 58' 5"
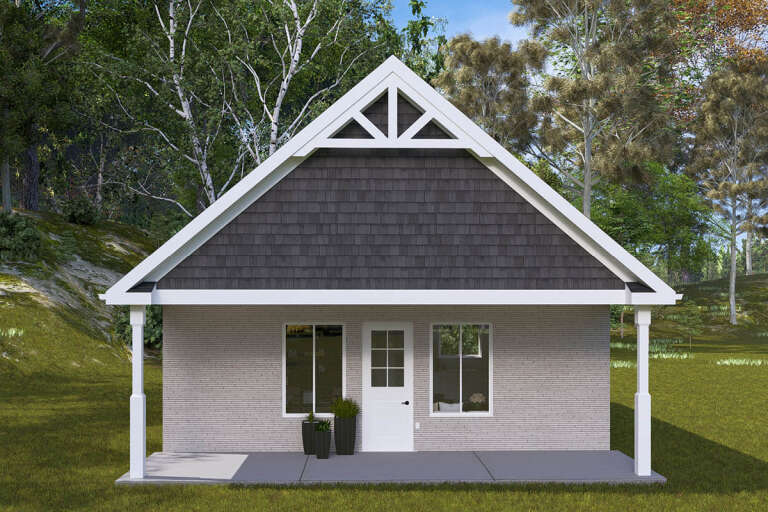
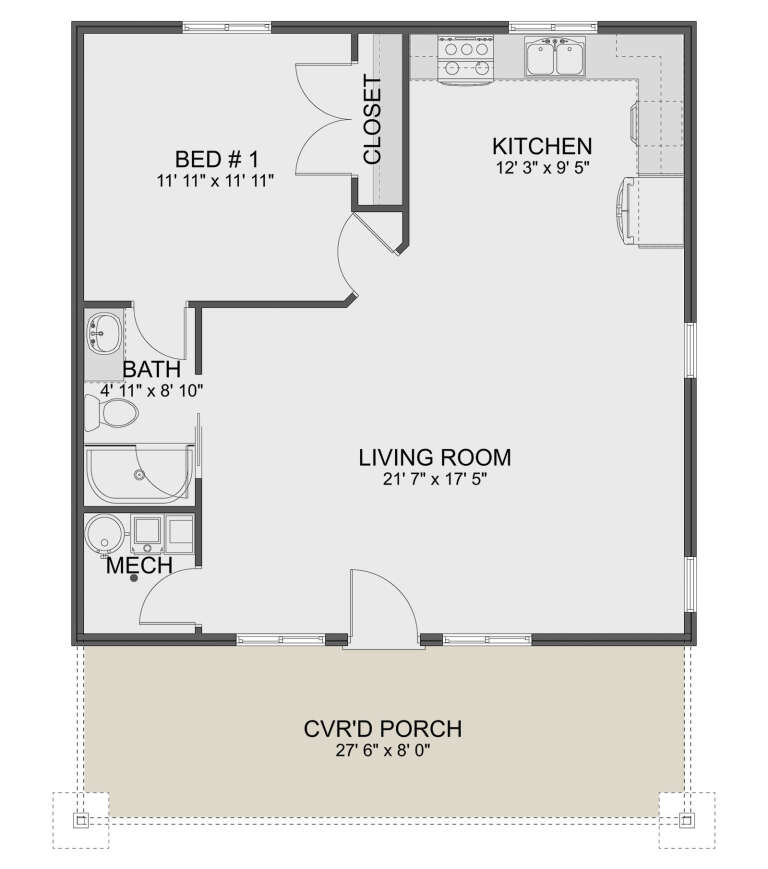
House Plan House Plan #32571 Front Elevation

PLAN #2802-00352

Starting at

$950
Sq Ft 784
Beds 1
Baths 1
½ Baths 0
Cars 0
Stories 1
Width 28'
Depth 36'
House Plan House Plan #32401 Angled Front Elevation

PLAN #2559-01074

Starting at

$1,658
Sq Ft 2,314
Beds 3
Baths 2
½ Baths 1
Cars 2
Stories 2
Width 70'
Depth 28'
House Plan House Plan #32302 Front Elevation

PLAN #9300-00118

Starting at

$1,704
Sq Ft 1,620
Beds 2
Baths 2
½ Baths 0
Cars 3
Stories 1
Width 69' 8"
Depth 40'
House Plan House Plan #32258 Angled Front Elevation

PLAN #098-00487

Starting at

$2,050
Sq Ft 2,164
Beds 3
Baths 2
½ Baths 1
Cars 2
Stories 2
Width 35'
Depth 54'
House Plan House Plan #32236 Front Elevation

PLAN #098-00478

Starting at

$2,050
Sq Ft 2,233
Beds 4
Baths 3
½ Baths 0
Cars 2
Stories 2
Width 34'
Depth 55' 6"
House Plan House Plan #31967 Angled Front Elevation

PLAN #098-00449

Starting at

$2,050
Sq Ft 1,995
Beds 3
Baths 3
½ Baths 1
Cars 2
Stories 2
Width 34'
Depth 58' 4"
House Plan House Plan #31883 Front Elevation

PLAN #2802-00319

Starting at

$1,450
Sq Ft 3,224
Beds 3-5
Baths 2
½ Baths 1
Cars 3
Stories 2
Width 66'
Depth 39'
House Plan House Plan #31807 Front Elevation

PLAN #940-01184

Starting at

$2,450
Sq Ft 4,005
Beds 3
Baths 4
½ Baths 0
Cars 4
Stories 3
Width 78'
Depth 48'
House Plan House Plan #31724 Front Elevation

PLAN #1070-00351

Starting at

$2,134
Sq Ft 3,748
Beds 5
Baths 3
½ Baths 1
Cars 2
Stories 2
Width 73'
Depth 63' 8"
House Plan House Plan #31671 Angled Front Elevation

PLAN #1070-00322

Starting at

$1,474
Sq Ft 1,207
Beds 3
Baths 2
½ Baths 1
Cars 0
Stories 1
Width 47' 6"
Depth 35' 2"
X
Shop Sign In
Favorites
Cart
Chat