15,676 Results

EDIT SEARCH FILTERS
Clear All FiltersOpen Floor Plan
Sort By:  

15,676 RESULTS

SEARCH FILTERS

    Plan Type
    Square Feet
    Bedrooms
    Bathrooms
    Stories
    Garage (Vehicle Spaces)
    Architectural Styles

    Outdoor Living

    Bedroom Options
    Kitchen & Dining
    Laundry Location
    Additional Rooms

    Garage Type

    Garage Features
    Other Features
    Foundation Type

    Plan Width
    Plan Depth
    Framing Type
    Media Filters
SEARCHING...
House Plan House Plan #32950 Angled Front Elevation

PLAN #098-00507

Starting at

$2,050
Sq Ft 2,518
Beds 3
Baths 2
½ Baths 1
Cars 2
Stories 2
Width 40'
Depth 52'
House Plan House Plan #32921 Angled Front Elevation

PLAN #940-01281

Starting at

$1,550
Sq Ft 1,757
Beds 1
Baths 1
½ Baths 1
Cars 0
Stories 1.5
Width 40'
Depth 32'
House Plan House Plan #32916 Angled Front Elevation

PLAN #039-00767

Starting at

$1,315
Sq Ft 1,408
Beds 3
Baths 2
½ Baths 0
Cars 0
Stories 1
Width 44'
Depth 42'
House Plan House Plan #32893 Angled Front Elevation

PLAN #048-00307

Starting at

$1,400
Sq Ft 4,242
Beds 4
Baths 4
½ Baths 3
Cars 3
Stories 1.5
Width 95'
Depth 90'
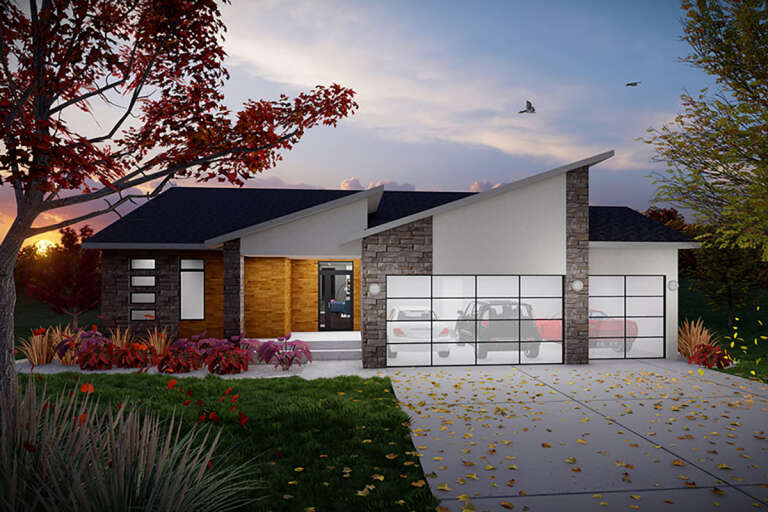
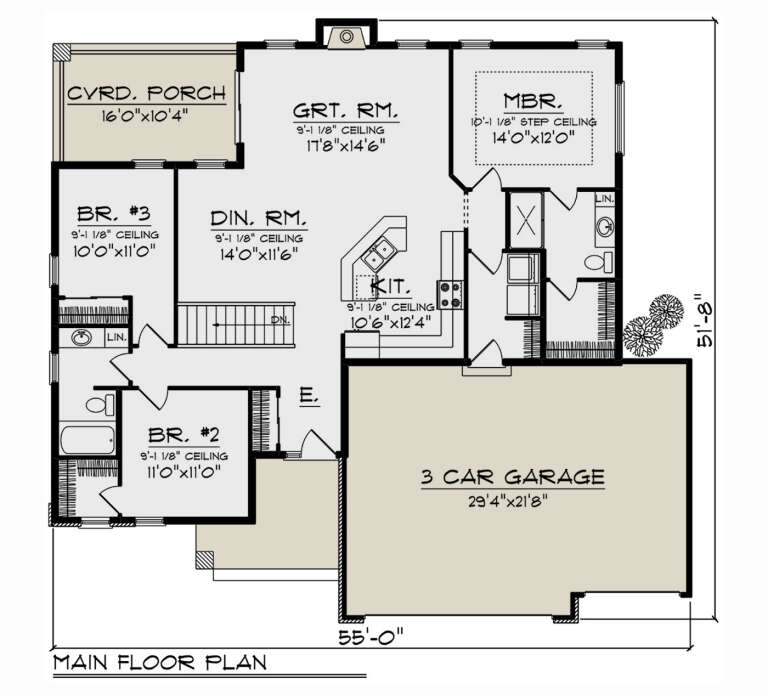
House Plan House Plan #32856 Angled Front Elevation

PLAN #1020-00393

Starting at

$1,129
Sq Ft 2,307
Beds 4
Baths 3
½ Baths 0
Cars 3
Stories 1
Width 55'
Depth 51' 8"
House Plan House Plan #32851 Angled Front Elevation

PLAN #1020-00389

Starting at

$1,129
Sq Ft 2,357
Beds 4
Baths 3
½ Baths 0
Cars 3
Stories 1
Width 55'
Depth 51' 8"
House Plan House Plan #32834 Angled Front Elevation

PLAN #1020-00372

Starting at

$1,022
Sq Ft 1,740
Beds 3
Baths 2
½ Baths 1
Cars 2
Stories 1
Width 38'
Depth 47' 4"
House Plan House Plan #32764 Angled Front Elevation

PLAN #4848-00459

Starting at

$1,065
Sq Ft 1,434
Beds 3
Baths 3
½ Baths 0
Cars 1
Stories 2
Width 19' 10"
Depth 57' 4"
House Plan House Plan #32726 Angled Front Elevation

PLAN #6261-00073

Starting at

$1,395
Sq Ft 2,015
Beds 3
Baths 2
½ Baths 0
Cars 0-2
Stories 1
Width 44' 8"
Depth 63'
House Plan House Plan #32718 Angled Front Elevation

PLAN #098-00496

Starting at

$2,050
Sq Ft 2,280
Beds 3
Baths 3
½ Baths 1
Cars 2
Stories 2
Width 36'
Depth 62' 9"
House Plan House Plan #32239 Angled Front Elevation

PLAN #8318-00403

Starting at

$800
Sq Ft 1,763
Beds 3
Baths 2
½ Baths 1
Cars 0
Stories 1.5
Width 34'
Depth 54'
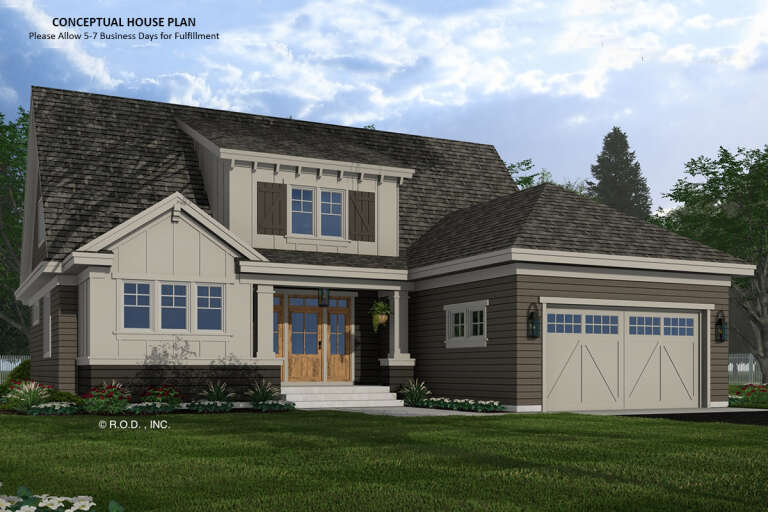
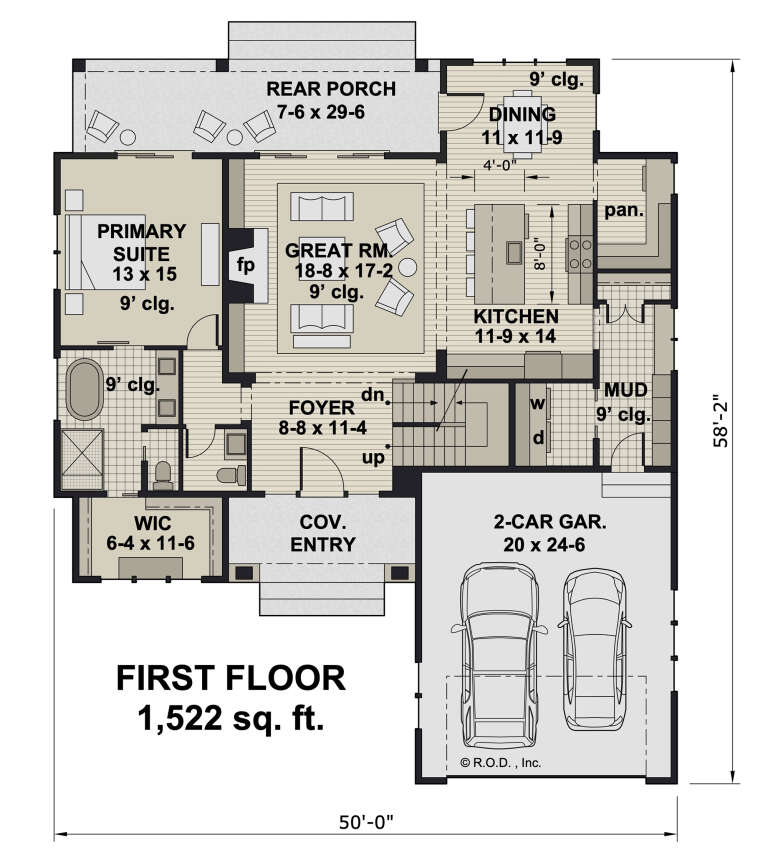
House Plan House Plan #32226 Angled Front Elevation

PLAN #098-00469

Starting at

$2,050
Sq Ft 2,588
Beds 4
Baths 3
½ Baths 1
Cars 2
Stories 2
Width 50'
Depth 58' 2"
House Plan House Plan #31998 Angled Front Elevation

PLAN #940-01199

Starting at

$2,050
Sq Ft 3,100
Beds 4
Baths 4
½ Baths 0
Cars 2
Stories 1
Width 76' 1"
Depth 32'
House Plan House Plan #31993 Angled Front Elevation

PLAN #940-01196

Starting at

$1,350
Sq Ft 2,133
Beds 3
Baths 3
½ Baths 1
Cars 2
Stories 3
Width 19'
Depth 41'
House Plan House Plan #31968 Angled Front Elevation

PLAN #098-00450

Starting at

$2,050
Sq Ft 1,995
Beds 3
Baths 3
½ Baths 1
Cars 2
Stories 2
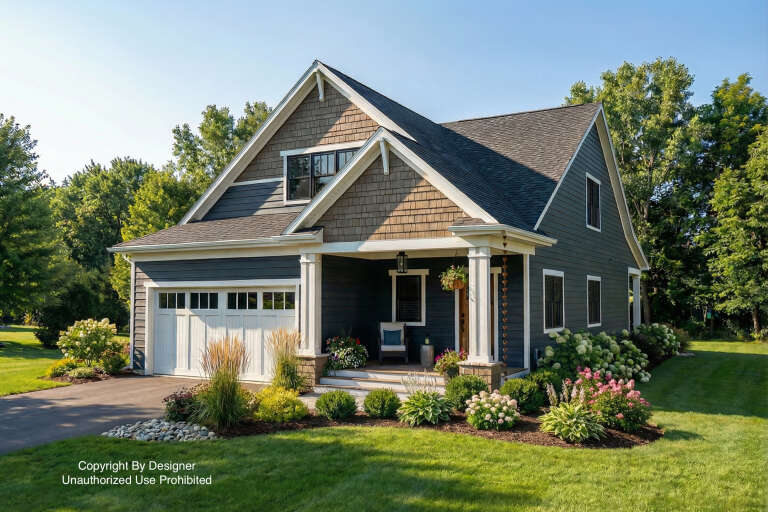
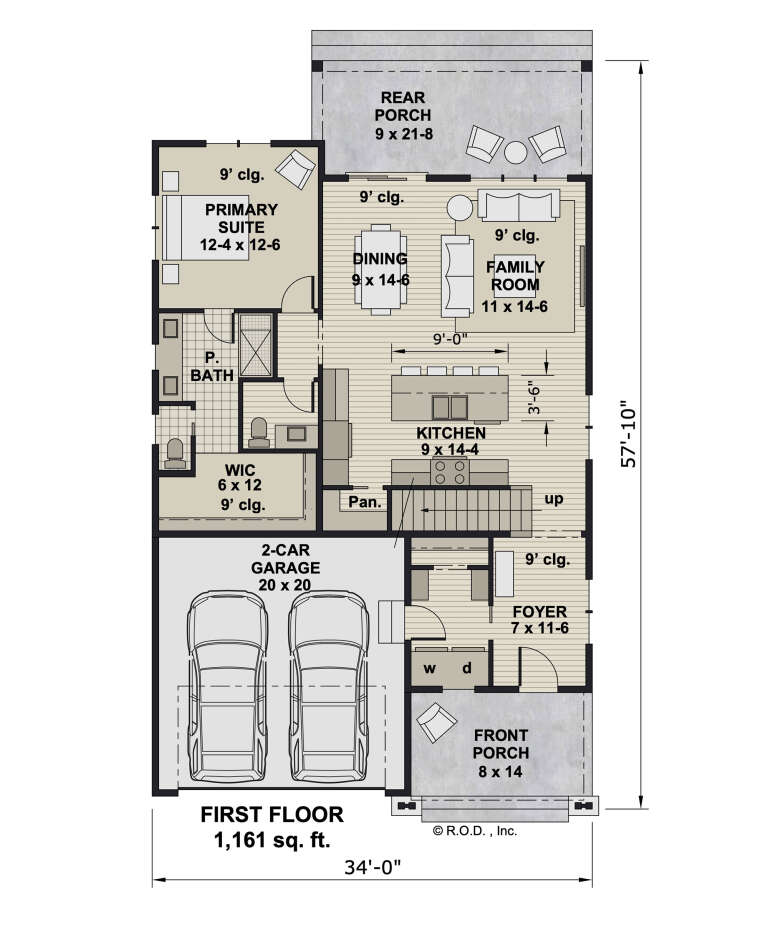
Width 34'
Depth 58' 4"
House Plan House Plan #31882 Front Elevation

PLAN #2802-00318

Starting at

$1,450
Sq Ft 3,287
Beds 3-5
Baths 2
½ Baths 1
Cars 3
Stories 2
Width 69'
Depth 62'
House Plan House Plan #31807 Front Elevation

PLAN #940-01184

Starting at

$2,450
Sq Ft 4,005
Beds 3
Baths 4
½ Baths 0
Cars 4
Stories 3
Width 78'
Depth 48'
House Plan House Plan #31783 Front Elevation

PLAN #4848-00425

Starting at

$1,105
Sq Ft 1,986
Beds 3-4
Baths 2
½ Baths 1
Cars 0
Stories 2
Width 29'
Depth 58'
X
Shop Sign In
Favorites
Cart
Chat