16,355 Results

EDIT SEARCH FILTERS
Clear All FiltersOpen Floor Plan
Sort By:  

16,355 RESULTS

SEARCH FILTERS

    Plan Type
    Square Feet
    Bedrooms
    Bathrooms
    Stories
    Garage (Vehicle Spaces)
    Architectural Styles

    Outdoor Living

    Bedroom Options
    Kitchen & Dining
    Laundry Location
    Additional Rooms

    Garage Type

    Garage Features
    Other Features
    Foundation Type

    Plan Width
    Plan Depth
    Framing Type
    Media Filters
SEARCHING...






House Plan House Plan #20779 Front Elevation

PLAN #5633-00420

Starting at

$1,299
Sq Ft 1,559
Beds 3
Baths 2
½ Baths 0
Cars 0
Stories 1
Width 60' 4"
Depth 26' 2"




House Plan House Plan #20765 Front Elevation

PLAN #5633-00406

Starting at

$699
Sq Ft 784
Beds 3
Baths 1
½ Baths 0
Cars 0
Stories 1
Width 28'
Depth 28'

House Plan House Plan #20763 Front Elevation

PLAN #5633-00404

Starting at

$1,199
Sq Ft 1,176
Beds 4
Baths 2
½ Baths 0
Cars 0
Stories 1
Width 42'
Depth 28'

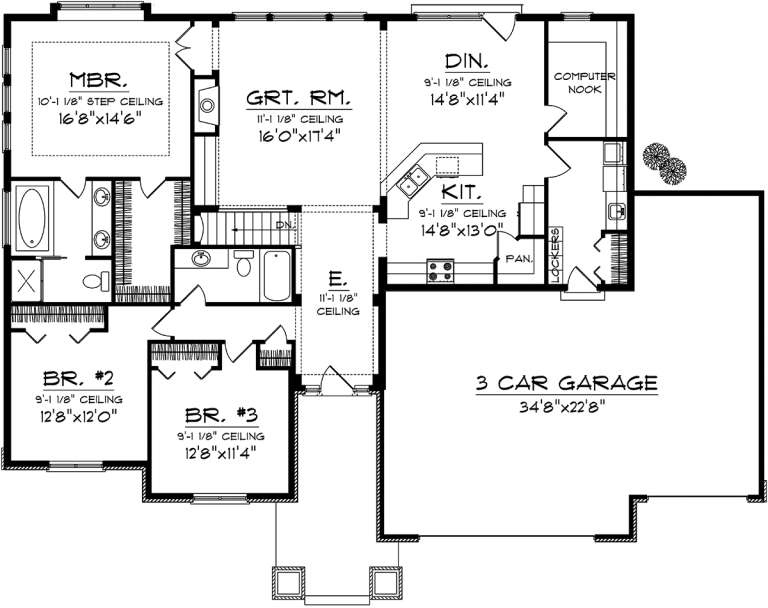
House Plan House Plan #20619 Front Elevation

PLAN #6849-00073

Starting at

$1,695
Sq Ft 2,433
Beds 3
Baths 2
½ Baths 1
Cars 2
Stories 2
Width 79' 8"
Depth 57' 3"


House Plan House Plan #20568 Front Elevation

PLAN #940-00127

Starting at

$1,150
Sq Ft 1,531
Beds 2
Baths 2
½ Baths 0
Cars 1
Stories 1
Width 50'
Depth 50'

House Plan House Plan #20555 Front Color Rendering

PLAN #402-01570

Starting at

$1,355
Sq Ft 2,506
Beds 4
Baths 3
½ Baths 1
Cars 2
Stories 2
Width 40'
Depth 48'


House Plan House Plan #20510 Front Elevation

PLAN #2559-00795

Starting at

$4,181
Sq Ft 9,030
Beds 5
Baths 6
½ Baths 1
Cars 3
Stories 2
Width 117'
Depth 84'
House Plan House Plan #20501 Front Elevation

PLAN #2559-00788

Starting at

$2,456
Sq Ft 4,177
Beds 5
Baths 5
½ Baths 1
Cars 3
Stories 2
Width 54'
Depth 60'
House Plan House Plan #20496 Front Elevation

PLAN #2559-00783

Starting at

$2,464
Sq Ft 4,106
Beds 4
Baths 3
½ Baths 2
Cars 3
Stories 2
Width 60'
Depth 100'
House Plan House Plan #20492 Front Elevation

PLAN #2559-00779

Starting at

$3,574
Sq Ft 7,149
Beds 4
Baths 4
½ Baths 1
Cars 3
Stories 2
Width 144' 6"
Depth 86'
House Plan House Plan #20485 Front Elevation

PLAN #940-00122

Starting at

$1,450
Sq Ft 2,344
Beds 3
Baths 3
½ Baths 1
Cars 1
Stories 3
Width 27'
Depth 39'
House Plan House Plan #20465 Front Rendering Elevation

PLAN #035-00827

Starting at

$760
Sq Ft 933
Beds 2
Baths 1
½ Baths 0
Cars 1
Stories 1
Width 36'
Depth 42'
House Plan House Plan #20448 Front Elevation

PLAN #2559-00744

Starting at

$1,915
Sq Ft 2,532
Beds 3
Baths 2
½ Baths 1
Cars 2
Stories 2
Width 95' 4"
Depth 60' 11"
House Plan House Plan #20437 Front Elevation

PLAN #940-00120

Starting at

$1,350
Sq Ft 2,090
Beds 3
Baths 2
½ Baths 1
Cars 3
Stories 1
Width 65' 2"
Depth 61' 6"
House Plan House Plan #20321 Front Elevation

PLAN #1020-00307

Starting at

$1,089
Sq Ft 2,032
Beds 3
Baths 2
½ Baths 0
Cars 3
Stories 1
Width 70'
Depth 49' 4"
House Plan House Plan #20257 Front Elevation

PLAN #1020-00255

Starting at

$1,022
Sq Ft 1,520
Beds 3
Baths 2
½ Baths 0
Cars 2
Stories 1
Width 60' 4"
Depth 46'
House Plan House Plan #20182 Front Elevation

PLAN #1020-00189

Starting at

$1,056
Sq Ft 1,971
Beds 3
Baths 2
½ Baths 1
Cars 3
Stories 1
Width 62'
Depth 58' 8"
House Plan House Plan #20134 Front Elevation

PLAN #8504-00152

Starting at

$5,392
Sq Ft 3,268
Beds 3
Baths 2
½ Baths 1
Cars 2
Stories 2
Width 64'
Depth 53'
X
Shop Sign In
Favorites
Cart
Chat