
16,355 Results

EDIT SEARCH FILTERS
Clear All FiltersOpen Floor Plan
Sort By:  

16,355 RESULTS

SEARCH FILTERS

    Plan Type
    Square Feet
    Bedrooms
    Bathrooms
    Stories
    Garage (Vehicle Spaces)
    Architectural Styles

    Outdoor Living

    Bedroom Options
    Kitchen & Dining
    Laundry Location
    Additional Rooms

    Garage Type

    Garage Features
    Other Features
    Foundation Type

    Plan Width
    Plan Depth
    Framing Type
    Media Filters
SEARCHING...






House Plan House Plan #25890 Front Elevation

PLAN #5565-00083

Starting at

$3,839
Sq Ft 3,839
Beds 4
Baths 4
½ Baths 2
Cars 4
Stories 1
Width 102' 8"
Depth 106' 2"






House Plan House Plan #25888 Front Elevation

PLAN #5565-00082

Starting at

$4,799
Sq Ft 4,799
Beds 4
Baths 4
½ Baths 1
Cars 2
Stories 2
Width 84' 8"
Depth 90' 6"



House Plan House Plan #25873 Front Elevation

PLAN #5565-00078

Starting at

$3,700
Sq Ft 3,700
Beds 4
Baths 4
½ Baths 1
Cars 2
Stories 3
Width 49' 8"
Depth 81' 8"


House Plan House Plan #25749 Front Elevation

PLAN #8504-00174

Starting at

$2,530
Sq Ft 1,534
Beds 2
Baths 2
½ Baths 0
Cars 2
Stories 1
Width 40'
Depth 58'


House Plan House Plan #25742 Front Elevation

PLAN #6146-00444

Starting at

$755
Sq Ft 894
Beds 2
Baths 1
½ Baths 0
Cars 0
Stories 1
Width 36'
Depth 26'
House Plan House Plan #25579 Front Elevation

PLAN #5565-00036

Starting at

$4,084
Sq Ft 4,084
Beds 4
Baths 4
½ Baths 1
Cars 2
Stories 1
Width 75' 4"
Depth 78' 8"
House Plan House Plan #25555 Front Elevation

PLAN #963-00562

Starting at

$1,599
Sq Ft 2,057
Beds 1
Baths 1
½ Baths 2
Cars 6
Stories 2
Width 50'
Depth 90'
House Plan House Plan #25231 Front Elevation

PLAN #940-00308

Starting at

$1,100
Sq Ft 1,304
Beds 2
Baths 2
½ Baths 0
Cars 0
Stories 1
Width 46'
Depth 46'
House Plan House Plan #25170 Front Elevation

PLAN #963-00480

Starting at

$1,799
Sq Ft 2,656
Beds 4
Baths 3
½ Baths 1
Cars 3
Stories 1
Width 54'
Depth 65'


House Plan House Plan #25090 Front Elevation

PLAN #035-00893

Starting at

$1,270
Sq Ft 2,362
Beds 3
Baths 2
½ Baths 0
Cars 2
Stories 1
Width 56' 2"
Depth 75'
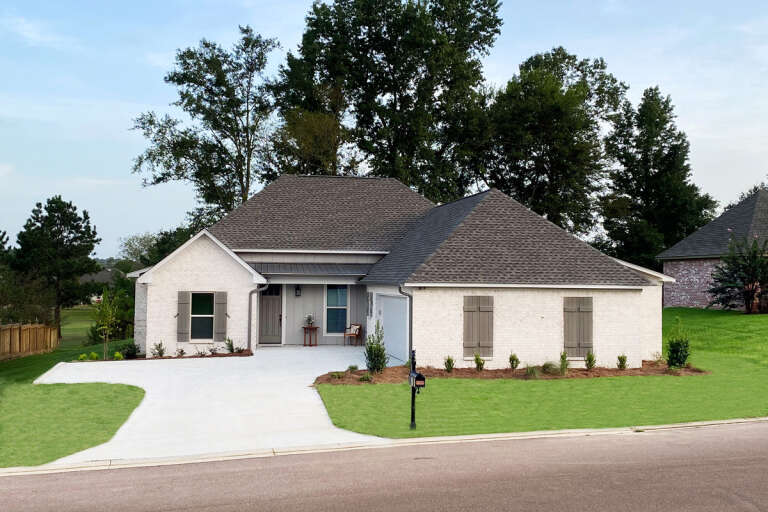
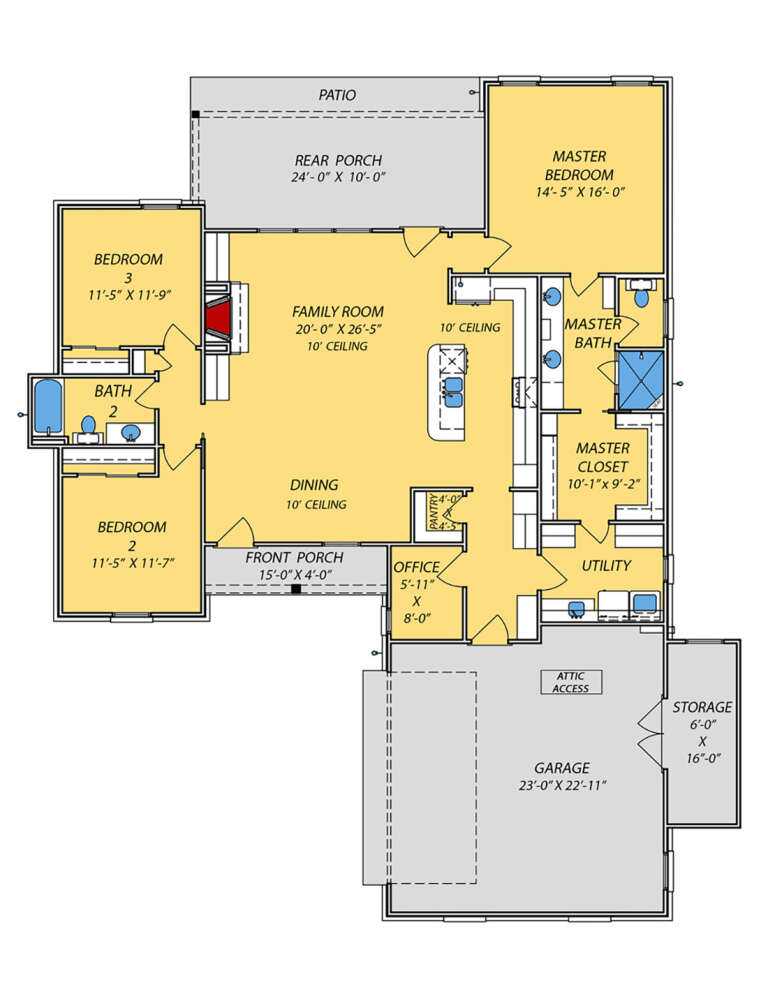
House Plan House Plan #25057 Front Elevation

PLAN #9279-00033

Starting at

$845
Sq Ft 1,824
Beds 3
Baths 2
½ Baths 0
Cars 2
Stories 1
Width 58' 6"
Depth 77' 10"
House Plan House Plan #25038 Front Elevation

PLAN #9279-00031

Starting at

$945
Sq Ft 2,587
Beds 3
Baths 2
½ Baths 1
Cars 3
Stories 1
Width 79' 10"
Depth 92' 7"
House Plan House Plan #24996 Front Elevation

PLAN #1070-00292

Starting at

$2,354
Sq Ft 4,007
Beds 4
Baths 4
½ Baths 0
Cars 2
Stories 2
Width 93' 11"
Depth 59'
House Plan House Plan #24972 Front Elevation

PLAN #286-00111

Starting at

$1,450
Sq Ft 3,326
Beds 4
Baths 4
½ Baths 0
Cars 3
Stories 1

Width 54'
Depth 87' 2"
House Plan House Plan #24872 Angled Front Elevation

PLAN #034-01280

Starting at

$1,970
Sq Ft 2,652
Beds 4
Baths 2
½ Baths 0
Cars 0
Stories 1


Width 40'
Depth 34' 4"
House Plan House Plan #24829 Front Elevation

PLAN #2559-00877

Starting at

$1,931
Sq Ft 2,835
Beds 5
Baths 3
½ Baths 0
Cars 3
Stories 1
Width 57' 6"
Depth 60' 6"
House Plan House Plan #24773 Front Elevation

PLAN #5631-00131

Starting at

$2,400
Sq Ft 3,799
Beds 4
Baths 4
½ Baths 1
Cars 3
Stories 2
Width 69' 6"
Depth 88' 9"
House Plan House Plan #24708 Front Elevation

PLAN #8318-00166

Starting at

$1,650
Sq Ft 3,698
Beds 3
Baths 2
½ Baths 0
Cars 3
Stories 1
Width 107' 4"
Depth 92' 6"
X
Shop Sign In
Favorites
Cart
Chat