15,631 Results

EDIT SEARCH FILTERS
Clear All FiltersOpen Floor Plan
Sort By:  

15,631 RESULTS

SEARCH FILTERS

    Plan Type
    Square Feet
    Bedrooms
    Bathrooms
    Stories
    Garage (Vehicle Spaces)
    Architectural Styles

    Outdoor Living

    Bedroom Options
    Kitchen & Dining
    Laundry Location
    Additional Rooms

    Garage Type

    Garage Features
    Other Features
    Foundation Type

    Plan Width
    Plan Depth
    Framing Type
    Media Filters
SEARCHING...










House Plan House Plan #20763 Front Elevation


PLAN #5633-00404

Starting at

$1,199
Sq Ft 1,176
Beds 4
Baths 2
½ Baths 0
Cars 0
Stories 1
Width 42'
Depth 28'







House Plan House Plan #20568 Front Elevation


PLAN #940-00127

Starting at

$1,150
Sq Ft 1,531
Beds 2
Baths 2
½ Baths 0
Cars 1
Stories 1
Width 50'
Depth 50'



House Plan House Plan #20544 Front Elevation

PLAN #034-01152

Starting at

$1,510
Sq Ft 1,266
Beds 2
Baths 1
½ Baths 0
Cars 0
Stories 1
Width 34'
Depth 41'
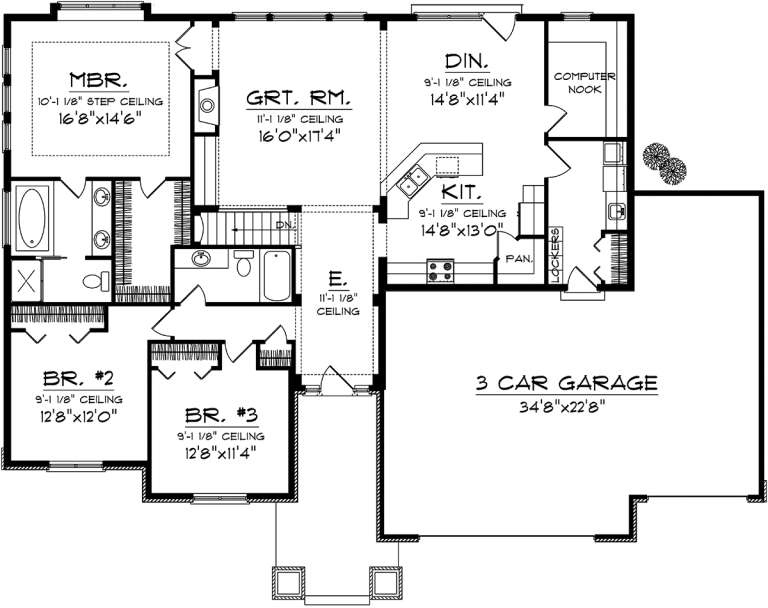


House Plan House Plan #20496 Front Elevation

PLAN #2559-00783

Starting at

$2,464
Sq Ft 4,106
Beds 4
Baths 3
½ Baths 2
Cars 3
Stories 2
Width 60'
Depth 100'
House Plan House Plan #20437 Front Elevation

PLAN #940-00120

Starting at

$1,350
Sq Ft 2,090
Beds 3
Baths 2
½ Baths 1
Cars 3
Stories 1
Width 65' 2"
Depth 61' 6"
House Plan House Plan #20321 Front Elevation

PLAN #1020-00307

Starting at

$1,089
Sq Ft 2,032
Beds 3
Baths 2
½ Baths 0
Cars 3
Stories 1
Width 70'
Depth 49' 4"
House Plan House Plan #20225 Front Elevation

PLAN #1020-00225

Starting at

$983
Sq Ft 1,459
Beds 2
Baths 2
½ Baths 0
Cars 2
Stories 1
Width 40'
Depth 56'
House Plan House Plan #20189 Front Elevation

PLAN #1020-00195

Starting at

$1,155
Sq Ft 2,584
Beds 3
Baths 2
½ Baths 1
Cars 3
Stories 1
Width 76'
Depth 75' 4"
House Plan House Plan #20139 Front Elevation

PLAN #1020-00153

Starting at

$1,155
Sq Ft 2,719
Beds 3
Baths 2
½ Baths 1
Cars 3
Stories 1
Width 102'
Depth 52' 4"
House Plan House Plan #20095 Front Elevation

PLAN #1020-00116

Starting at

$1,022
Sq Ft 1,540
Beds 2
Baths 2
½ Baths 0
Cars 2
Stories 1
Width 52'
Depth 57'
House Plan House Plan #19604 Front Elevation

PLAN #028-00148

Starting at

$1,951
Sq Ft 2,592
Beds 4
Baths 2
½ Baths 1
Cars 2
Stories 2
Width 44'
Depth 66'


House Plan House Plan #19533 Front Elevation

PLAN #6082-00137

Starting at

$1,895
Sq Ft 2,971
Beds 4-5
Baths 3
½ Baths 0
Cars 2
Stories 1
Width 69' 6"
Depth 100' 10"
House Plan House Plan #19517 Front Elevation

PLAN #9488-00016

Starting at

$1,225
Sq Ft 2,048
Beds 3
Baths 3
½ Baths 0
Cars 2
Stories 2
Width 36'
Depth 54' 6"
House Plan House Plan #19481 Front Elevation

PLAN #963-00291

Starting at

$1,499
Sq Ft 1,904
Beds 2
Baths 2
½ Baths 0
Cars 3
Stories 1
Width 77'
Depth 74'
House Plan House Plan #19462 Front Elevation

PLAN #963-00273

Starting at

$1,299
Sq Ft 1,290
Beds 3
Baths 2
½ Baths 0
Cars 2
Stories 1
Width 43'
Depth 51'
House Plan House Plan #19453 Front Elevation

PLAN #963-00266

Starting at

$1,499
Sq Ft 1,947
Beds 3
Baths 2
½ Baths 1
Cars 3
Stories 1.5
Width 58'
Depth 56'
House Plan House Plan #19436 Front Elevation

PLAN #6082-00131

Starting at

$1,895
Sq Ft 2,845
Beds 3-4
Baths 3
½ Baths 1
Cars 3
Stories 1
Width 111' 6"
Depth 76' 9"
House Plan House Plan #19389 Angled Front Elevation in Winter

PLAN #963-00211

Starting at

$1,599
Sq Ft 2,293
Beds 4
Baths 2
½ Baths 1
Cars 2
Stories 1.5
Width 49'
Depth 56'
X
Shop Sign In
Favorites
Cart
Chat