16,267 Results

EDIT SEARCH FILTERS
Clear All FiltersOpen Floor Plan
Sort By:  

16,267 RESULTS

SEARCH FILTERS

    Plan Type
    Square Feet
    Bedrooms
    Bathrooms
    Stories
    Garage (Vehicle Spaces)
    Architectural Styles

    Outdoor Living

    Bedroom Options
    Kitchen & Dining
    Laundry Location
    Additional Rooms

    Garage Type

    Garage Features
    Other Features
    Foundation Type

    Plan Width
    Plan Depth
    Framing Type
    Media Filters
SEARCHING...




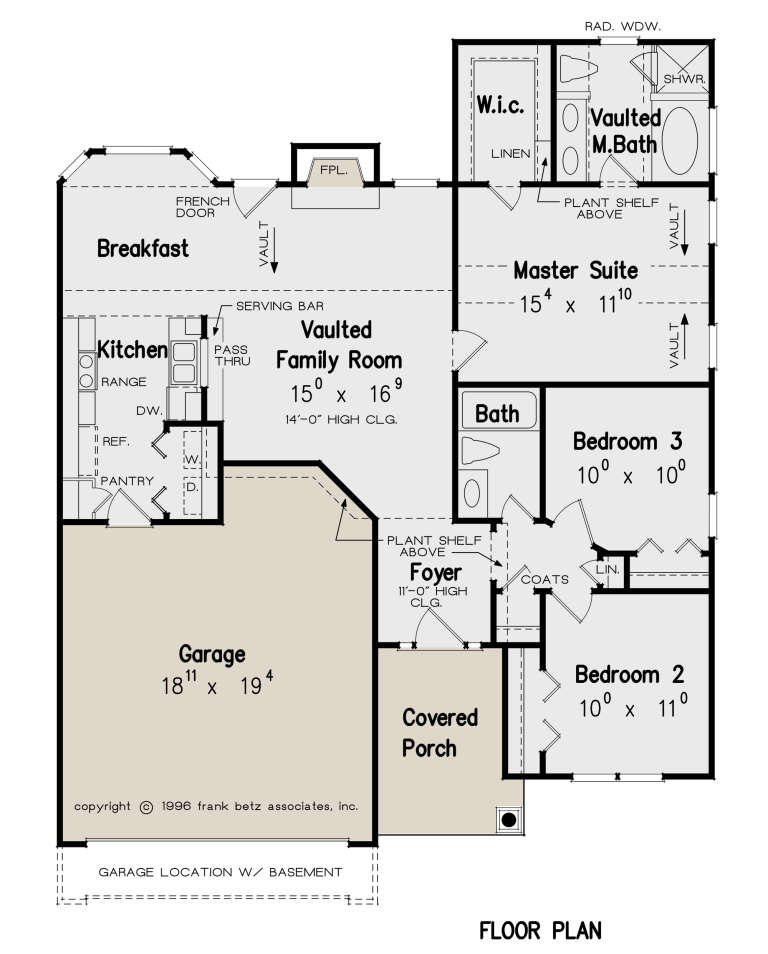
House Plan House Plan #25189 Front Elevation

PLAN #940-00301

Starting at

$1,250
Sq Ft 1,357
Beds 2
Baths 2
½ Baths 0
Cars 0
Stories 1
Width 46'
Depth 46'





House Plan House Plan #25170 Front Elevation

PLAN #963-00480

Starting at

$1,799
Sq Ft 2,656
Beds 4
Baths 3
½ Baths 1
Cars 3
Stories 1
Width 54'
Depth 65'





House Plan House Plan #25088 Front Elevation

PLAN #035-00891

Starting at

$1,575
Sq Ft 2,889
Beds 3
Baths 2
½ Baths 1
Cars 3
Stories 1
Width 114' 5"
Depth 67' 2"



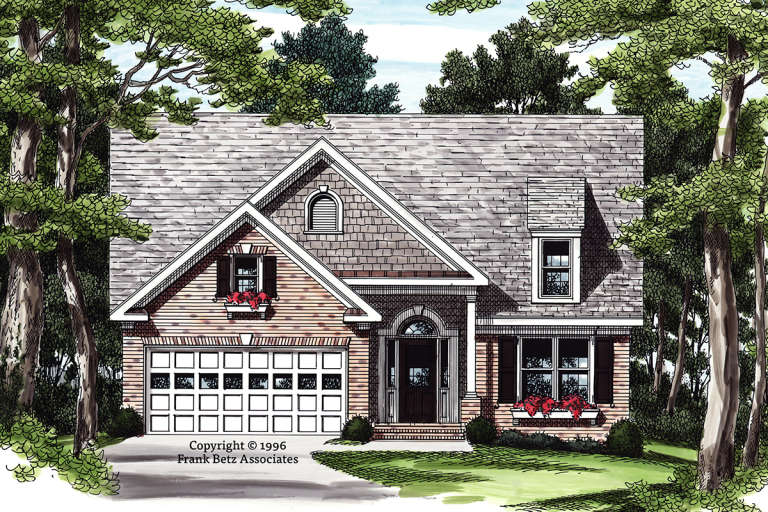

House Plan House Plan #25038 Front Elevation

PLAN #9279-00031

Starting at

$945
Sq Ft 2,587
Beds 3
Baths 2
½ Baths 1
Cars 3
Stories 1
Width 79' 10"
Depth 92' 7"
House Plan House Plan #24973 Front Elevation

PLAN #2699-00010

Starting at

$1,395
Sq Ft 1,619
Beds 3
Baths 2
½ Baths 0
Cars 2
Stories 1
Width 56'
Depth 65' 6"
House Plan House Plan #24923 Front Elevation

PLAN #5032-00045

Starting at

$1,450
Sq Ft 2,859
Beds 4
Baths 2
½ Baths 1
Cars 2
Stories 2
Width 36'
Depth 84'

House Plan House Plan #24859 Front Elevation

PLAN #2559-00893

Starting at

$2,328
Sq Ft 3,681
Beds 3
Baths 2
½ Baths 1
Cars 3
Stories 1.5

Width 90' 6"
Depth 74'
House Plan House Plan #24791 Front Elevation

PLAN #2559-00858

Starting at

$2,532
Sq Ft 4,317
Beds 4
Baths 4
½ Baths 1
Cars 3
Stories 1
Width 98' 6"
Depth 61' 6"
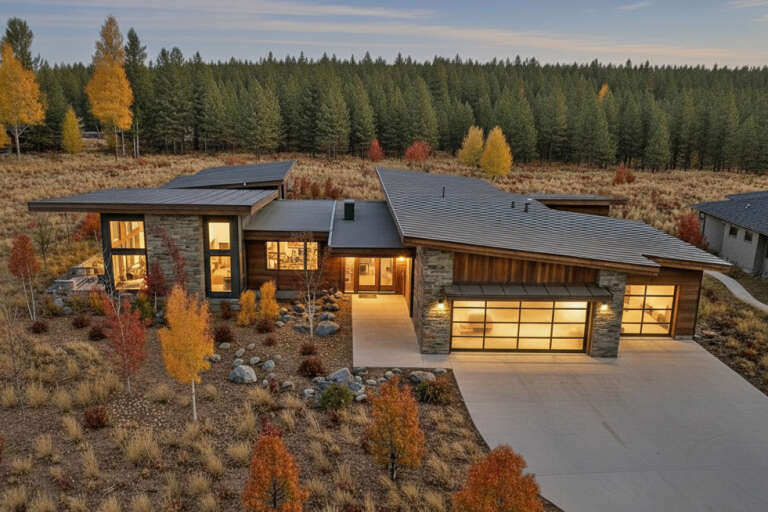
House Plan House Plan #24773 Front Elevation

PLAN #5631-00131

Starting at

$2,400
Sq Ft 3,799
Beds 4
Baths 4
½ Baths 1
Cars 3
Stories 2
Width 69' 6"

Depth 88' 9"
House Plan House Plan #24640 Front Elevation

PLAN #3125-00028

Starting at

$1,095
Sq Ft 3,246
Beds 4
Baths 3
½ Baths 1
Cars 2
Stories 2
Width 71' 5"
Depth 74' 10"
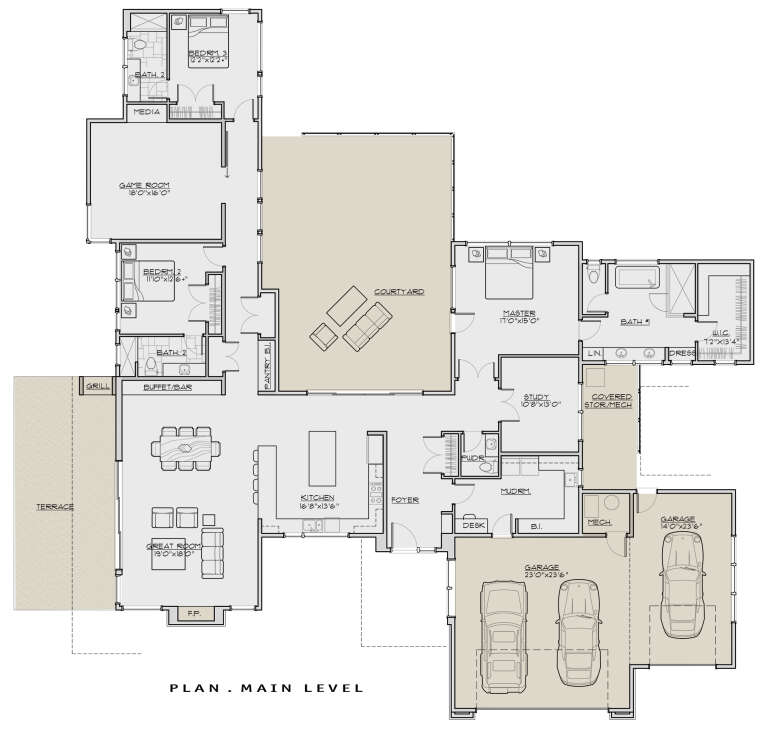
House Plan House Plan #24592 Front Elevation at Dusk

PLAN #5829-00029

Starting at

$1,995
Sq Ft 3,338
Beds 3
Baths 3
½ Baths 1
Cars 3
Stories 1
Width 92' 6"
Depth 97' 4"

House Plan House Plan #24395 Front Elevation

PLAN #286-00108

Starting at

$1,395
Sq Ft 2,944
Beds 4
Baths 4
½ Baths 0
Cars 2
Stories 1
Width 59' 1"
Depth 77' 4"
House Plan House Plan #24284 Front Elevation

PLAN #8594-00439

Starting at

$2,725
Sq Ft 2,858
Beds 5
Baths 3
½ Baths 0
Cars 2
Stories 2
Width 60'
Depth 54' 10"
House Plan House Plan #24150 Angled Front Elevation

PLAN #963-00384

Starting at

$1,499
Sq Ft 1,933
Beds 3
Baths 2
½ Baths 0
Cars 3
Stories 1
Width 80'
Depth 56'
House Plan House Plan #24110 Front Elevation

PLAN #8594-00429

Starting at

$1,570
Sq Ft 1,222
Beds 3
Baths 2
½ Baths 0
Cars 2
Stories 1
Width 40'
Depth 49' 2"
House Plan House Plan #23938 Front Elevation

PLAN #5445-00352

Starting at

$1,115
Sq Ft 2,815
Beds 3
Baths 3
½ Baths 0
Cars 3
Stories 1
Width 85'
Depth 78'
House Plan House Plan #23873 Front Elevation

PLAN #6082-00178

Starting at

$1,395
Sq Ft 1,892
Beds 3
Baths 3
½ Baths 0
Cars 2
Stories 1.5

Width 47' 6"
Depth 45'
House Plan House Plan #23864 Front Elevation

PLAN #940-00186

Starting at

$2,050
Sq Ft 3,134
Beds 3
Baths 2
½ Baths 1
Cars 3
Stories 1
Width 92' 4"
Depth 69' 6"
X
Shop Sign In
Favorites
Cart
Chat