15,704 Results

EDIT SEARCH FILTERS
Clear All FiltersOpen Floor Plan
Sort By:  

15,704 RESULTS

SEARCH FILTERS

    Plan Type
    Square Feet
    Bedrooms
    Bathrooms
    Stories
    Garage (Vehicle Spaces)
    Architectural Styles

    Outdoor Living

    Bedroom Options
    Kitchen & Dining
    Laundry Location
    Additional Rooms

    Garage Type

    Garage Features
    Other Features
    Foundation Type

    Plan Width
    Plan Depth
    Framing Type
    Media Filters
SEARCHING...






House Plan House Plan #26841 Front Elevation

PLAN #8436-00096

Starting at

$925
Sq Ft 1,746
Beds 3
Baths 2
½ Baths 0
Cars 2
Stories 1
Width 58'
Depth 59' 4"




House Plan House Plan #26699 Front Elevation

PLAN #2865-00060

Starting at

$1,625
Sq Ft 2,263
Beds 4
Baths 4
½ Baths 0
Cars 2
Stories 2
Width 60' 6"
Depth 41' 2"

House Plan House Plan #26759 Front Elevation

PLAN #8436-00015

Starting at

$3,101
Sq Ft 4,560
Beds 3
Baths 3
½ Baths 1
Cars 3
Stories 3
Width 116' 4"
Depth 88' 2"

House Plan House Plan #26834 Front Elevation

PLAN #8436-00089

Starting at

$2,981
Sq Ft 4,384
Beds 6
Baths 4
½ Baths 1
Cars 3
Stories 2
Width 69' 4"
Depth 95' 4"


House Plan House Plan #26963 Front Elevation

PLAN #035-01002

Starting at

$1,575
Sq Ft 2,837
Beds 3
Baths 2
½ Baths 1
Cars 2
Stories 1
Width 62'
Depth 80'


House Plan House Plan #26717 Front Elevation

PLAN #940-00483

Starting at

$1,550
Sq Ft 2,534
Beds 2
Baths 2
½ Baths 0
Cars 0
Stories 1.5
Width 58'
Depth 40'
House Plan House Plan #26528 Front Elevation
EXCLUSIVE

PLAN #1462-00039

Starting at

$1,000
Sq Ft 1,208
Beds 1
Baths 1
½ Baths 0
Cars 0
Stories 1
Width 25'
Depth 35'
House Plan House Plan #26598 Front Elevation

PLAN #2559-00938

Starting at

$1,690
Sq Ft 2,098
Beds 4
Baths 3
½ Baths 0
Cars 3
Stories 1
Width 60'
Depth 42'
House Plan House Plan #26514 Front Elevation
EXCLUSIVE

PLAN #8768-00049

Starting at

$1,537
Sq Ft 2,571
Beds 2
Baths 2
½ Baths 1
Cars 3
Stories 1
Width 83' 2"
Depth 71' 2"


House Plan House Plan #26484 Front Elevation

PLAN #5565-00139

Starting at

$3,810
Sq Ft 3,810
Beds 4
Baths 5
½ Baths 1
Cars 3
Stories 1
Width 107' 8"
Depth 75' 4"
House Plan House Plan #26479 Front Elevation

PLAN #940-00455

Starting at

$2,450
Sq Ft 2,718
Beds 3
Baths 3
½ Baths 1
Cars 0
Stories 2

Width 49'
Depth 37' 6"
House Plan House Plan #26181 Front Elevation
EXCLUSIVE

PLAN #8768-00013

Starting at

$1,855
Sq Ft 3,079
Beds 5
Baths 3
½ Baths 1
Cars 3
Stories 1.5
Width 81' 6"
Depth 56' 6"
House Plan House Plan #26448 Front Elevation

PLAN #5565-00132

Starting at

$4,139
Sq Ft 4,139
Beds 4
Baths 4
½ Baths 1
Cars 4
Stories 1
Width 141' 6"
Depth 115' 4"
House Plan House Plan #26435 Front Elevation

PLAN #940-00444

Starting at

$1,250
Sq Ft 1,992
Beds 3
Baths 3
½ Baths 1
Cars 0

Stories 2
Width 47'
Depth 46' 6"
House Plan House Plan #26386 Front Elevation
EXCLUSIVE

PLAN #8768-00028

Starting at

$1,272
Sq Ft 1,284
Beds 3
Baths 2
½ Baths 0
Cars 2
Stories 1
Width 50'
Depth 38'

House Plan House Plan #25562 Front Elevation

PLAN #035-00904

Starting at

$1,270
Sq Ft 2,601
Beds 3
Baths 2
½ Baths 1
Cars 2
Stories 2
Width 41'
Depth 65'
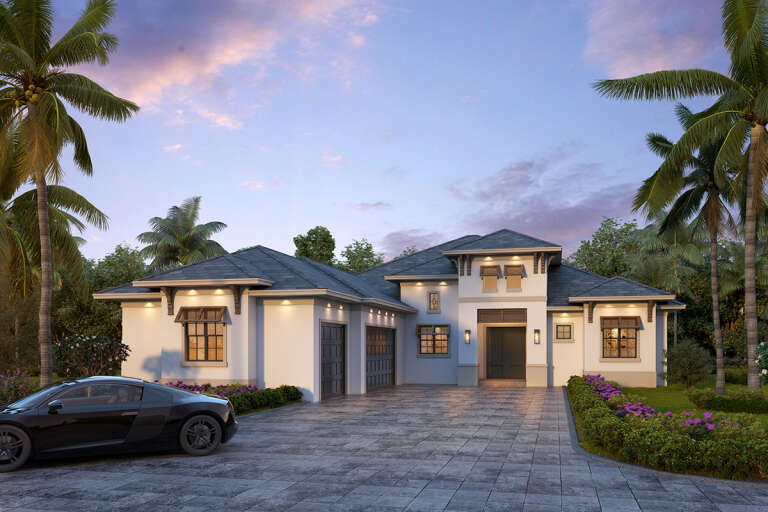
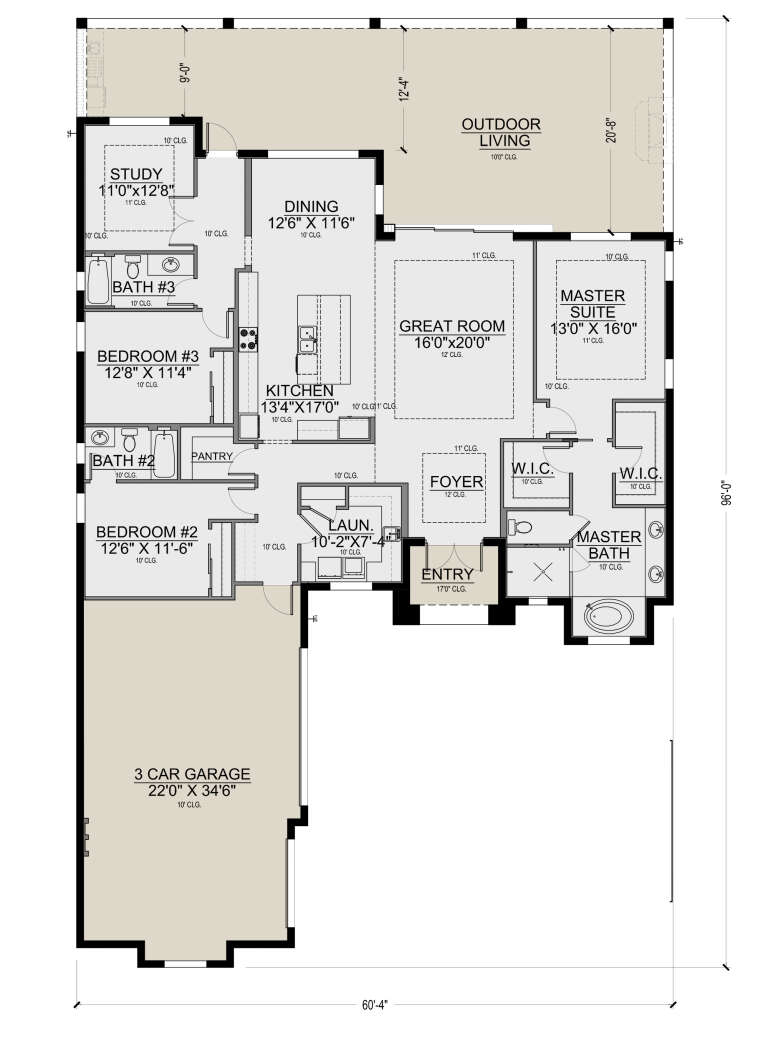
House Plan House Plan #26282 Front Elevation

PLAN #5565-00118

Starting at

$2,517
Sq Ft 2,517
Beds 3
Baths 3
½ Baths 0
Cars 3
Stories 1
Width 60' 4"
Depth 96'

House Plan House Plan #26092 Front Elevation

PLAN #940-00382

Starting at

$1,676
Sq Ft 2,323
Beds 3
Baths 2
½ Baths 1
Cars 2
Stories 2

Width 50' 5"
Depth 61' 9"
X
Shop Sign In
Favorites
Cart
Chat