16,267 Results

EDIT SEARCH FILTERS
Clear All FiltersOpen Floor Plan
Sort By:  

16,267 RESULTS

SEARCH FILTERS

    Plan Type
    Square Feet
    Bedrooms
    Bathrooms
    Stories
    Garage (Vehicle Spaces)
    Architectural Styles

    Outdoor Living

    Bedroom Options
    Kitchen & Dining
    Laundry Location
    Additional Rooms

    Garage Type

    Garage Features
    Other Features
    Foundation Type

    Plan Width
    Plan Depth
    Framing Type
    Media Filters
SEARCHING...

House Plan House Plan #32258 Angled Front Elevation

PLAN #098-00487

Starting at

$2,050
Sq Ft 2,164
Beds 3
Baths 2
½ Baths 1
Cars 2
Stories 2
Width 35'
Depth 54'
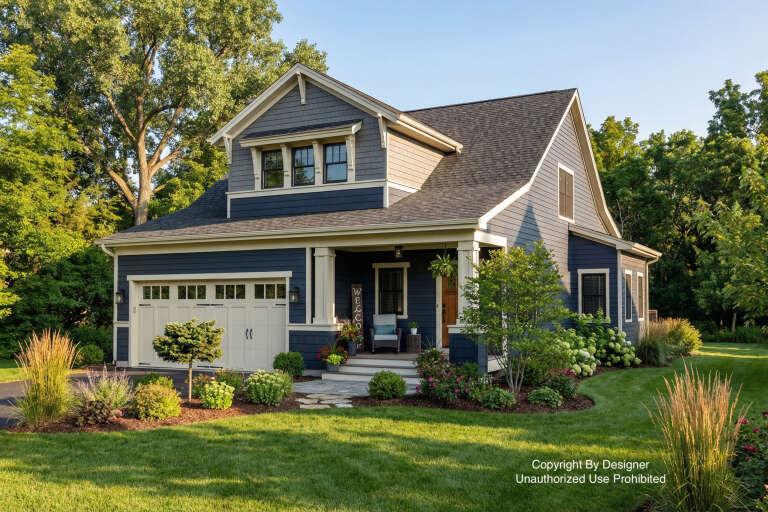
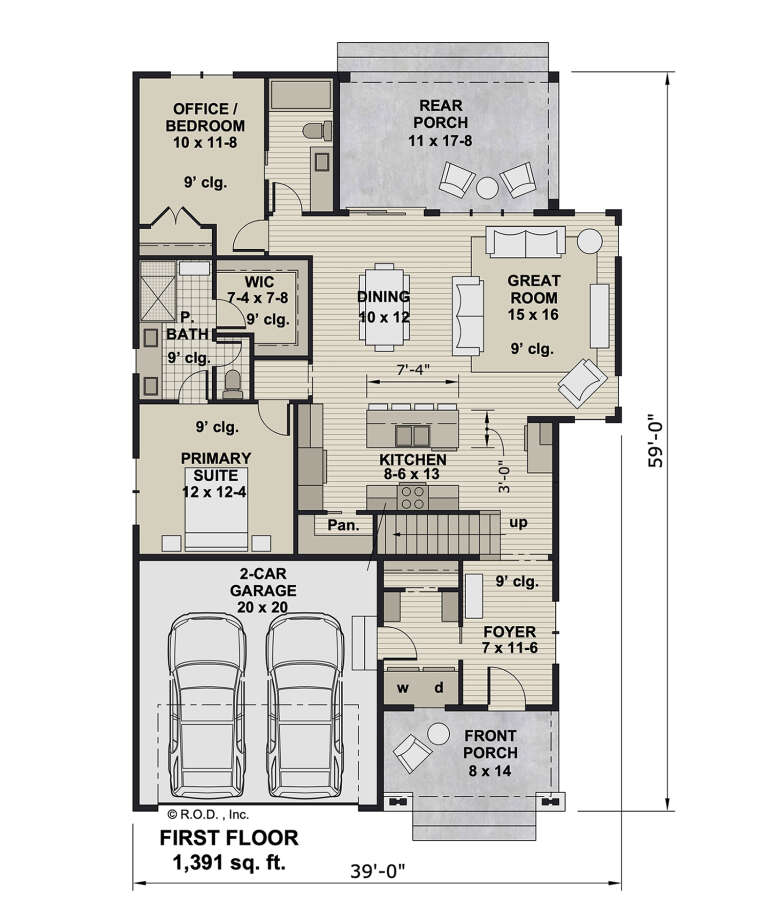
House Plan House Plan #32016 Angled Front Elevation

PLAN #098-00461

Starting at

$2,050
Sq Ft 2,225
Beds 4
Baths 4
½ Baths 0
Cars 2
Stories 2
Width 39'
Depth 59'
House Plan House Plan #31945 Angled Front Elevation

PLAN #098-00427

Starting at

$2,050
Sq Ft 2,403
Beds 3
Baths 3
½ Baths 1
Cars 2
Stories 2
Width 35'
Depth 74'
House Plan House Plan #31716 Front Elevation

PLAN #1070-00343

Starting at

$1,804
Sq Ft 2,758
Beds 4
Baths 3
½ Baths 0
Cars 2
Stories 2
Width 74'
Depth 62' 2"
House Plan House Plan #31631 Front Elevation

PLAN #5032-00291

Starting at

$1,250
Sq Ft 1,685
Beds 3-4
Baths 2
½ Baths 0
Cars 2
Stories 1
Width 60'
Depth 59'
House Plan House Plan #31551 Angled Front Elevation

PLAN #2464-00151

Starting at

$1,750
Sq Ft 2,540
Beds 3
Baths 2
½ Baths 1
Cars 2
Stories 1
Width 71'
Depth 59' 6"
House Plan House Plan #31492 Front Elevation

PLAN #6261-00013

Starting at

$1,395
Sq Ft 2,695
Beds 4
Baths 2
½ Baths 1
Cars 2
Stories 2
Width 55'
Depth 46'
House Plan House Plan #31473 Angled Front Elevation

PLAN #6261-00002

Starting at

$1,145
Sq Ft 1,656
Beds 3
Baths 2
½ Baths 0
Cars 1
Stories 1
Width 53'
Depth 46'
House Plan House Plan #31361 Front Elevation

PLAN #9185-00015

Starting at

$1,650
Sq Ft 2,877
Beds 4
Baths 3
½ Baths 1
Cars 2
Stories 2
Width 37' 10"
Depth 81' 6"
House Plan House Plan #31358 Front Elevation

PLAN #5445-00536

Starting at

$2,960
Sq Ft 6,280
Beds 4
Baths 5
½ Baths 1
Cars 3
Stories 2
Width 80'
Depth 112'
House Plan House Plan #31310 Angled Front Elevation

PLAN #940-01104

Starting at

$1,250
Sq Ft 2,000
Beds 3
Baths 2
½ Baths 0
Cars 0
Stories 1
Width 30'
Depth 33' 4"
House Plan House Plan #31256 Angled Right Elevation

PLAN #940-01064

Starting at

$1,350
Sq Ft 2,053
Beds 2
Baths 2
½ Baths 1
Cars 2
Stories 2.5
Width 38'
Depth 34'
House Plan House Plan #31217 Front Elevation

PLAN #9300-00114

Starting at

$2,097
Sq Ft 2,448
Beds 4
Baths 3
½ Baths 0
Cars 2
Stories 1
Width 90' 10"
Depth 58' 10"
House Plan House Plan #31196 Angled Front Elevation

PLAN #9300-00105

Starting at

$2,097
Sq Ft 2,282
Beds 3-4
Baths 2
½ Baths 1
Cars 2
Stories 1
Width 80' 11"
Depth 57' 2"


House Plan House Plan #30739 Front Elevation

PLAN #7071-00019

Starting at

$1,295
Sq Ft 1,956
Beds 3
Baths 2
½ Baths 1
Cars 1
Stories 2
Width 21'
Depth 51' 9"

House Plan House Plan #30496 Angled Front Elevation

PLAN #6146-00603

Starting at

$1,350
Sq Ft 1,839
Beds 3
Baths 2
½ Baths 1
Cars 1
Stories 2
Width 38' 10"
Depth 34'


House Plan House Plan #30465 Angled Front Elevation

PLAN #3367-00073

Starting at

$1,025
Sq Ft 1,312
Beds 3
Baths 2
½ Baths 0
Cars 0
Stories 1
Width 30'
Depth 48' 8"


House Plan House Plan #30466 Angled Front Elevation

PLAN #6146-00574

Starting at

$755
Sq Ft 808
Beds 1
Baths 1
½ Baths 0
Cars 0
Stories 1
Width 30' 5"
Depth 25'
X
Shop Sign In
Favorites
Cart
Chat