16,323 Results

EDIT SEARCH FILTERS
Clear All FiltersOpen Floor Plan
Sort By:  

16,323 RESULTS

SEARCH FILTERS

    Plan Type
    Square Feet
    Bedrooms
    Bathrooms
    Stories
    Garage (Vehicle Spaces)
    Architectural Styles

    Outdoor Living

    Bedroom Options
    Kitchen & Dining
    Laundry Location
    Additional Rooms

    Garage Type

    Garage Features
    Other Features
    Foundation Type

    Plan Width
    Plan Depth
    Framing Type
    Media Filters
SEARCHING...
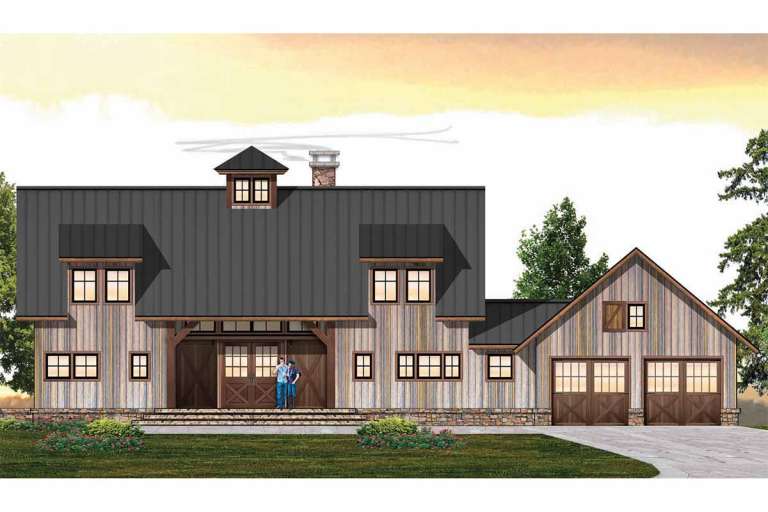







House Plan House Plan #20426 Front Elevation

PLAN #8504-00170

Starting at

$4,387
Sq Ft 2,659
Beds 3
Baths 3
½ Baths 1
Cars 2
Stories 2
Width 84'
Depth 45'







House Plan House Plan #20401 Front Elevation

PLAN #940-00116

Starting at

$1,050
Sq Ft 1,190
Beds 1
Baths 1
½ Baths 1
Cars 3
Stories 2
Width 36'
Depth 30'
House Plan House Plan #20389 Front Elevation

PLAN #5829-00023

Starting at

$1,995
Sq Ft 3,586
Beds 3
Baths 3
½ Baths 1
Cars 3
Stories 1
Width 141' 2"
Depth 65' 8"
House Plan House Plan #20307 Front Elevation

PLAN #8318-00095

Starting at

$1,550
Sq Ft 2,144
Beds 3
Baths 2
½ Baths 1
Cars 0
Stories 2
Width 46'
Depth 59' 7"
House Plan House Plan #20125 Front Elevation

PLAN #1020-00143

Starting at

$1,089
Sq Ft 2,129
Beds 3
Baths 2
½ Baths 1
Cars 2
Stories 1
Width 63' 2"
Depth 60' 4"
House Plan House Plan #20098 Front Elevation

PLAN #1020-00119

Starting at

$1,022
Sq Ft 1,626
Beds 3
Baths 2
½ Baths 0
Cars 3
Stories 1
Width 50'
Depth 60' 4"
House Plan House Plan #20029 Front Elevation

PLAN #1020-00051

Starting at

$983
Sq Ft 1,432
Beds 2
Baths 2
½ Baths 0
Cars 2
Stories 1
Width 40'
Depth 56'


House Plan House Plan #19963 Front Elevation

PLAN #940-00110

Starting at

$1,050
Sq Ft 1,200
Beds 2
Baths 1
½ Baths 0
Cars 0
Stories 1
Width 50'
Depth 31'


House Plan House Plan #19920 Front Elevation

PLAN #5631-00094

Starting at

$1,550
Sq Ft 2,269
Beds 2
Baths 2
½ Baths 1
Cars 3
Stories 1
Width 65'
Depth 76' 6"


House Plan House Plan #19916 Front Elevation

PLAN #5631-00091

Starting at

$1,750
Sq Ft 2,615
Beds 2
Baths 2
½ Baths 1
Cars 3
Stories 1
Width 90'
Depth 69' 6"
House Plan House Plan #19809 Front Elevation

PLAN #110-01057

Starting at

$1,550
Sq Ft 2,199
Beds 3-4
Baths 2
½ Baths 1
Cars 2
Stories 1.5
Width 79'
Depth 74' 4"
House Plan House Plan #19549 Front Elevation

PLAN #028-00125

Starting at

$2,500
Sq Ft 3,166
Beds 4
Baths 3
½ Baths 1
Cars 2
Stories 2
Width 70'
Depth 78'
House Plan House Plan #19499 Front Elevation

PLAN #963-00309

Starting at

$1,499
Sq Ft 1,877
Beds 3
Baths 2
½ Baths 0
Cars 2
Stories 1
Width 50'
Depth 53'
House Plan House Plan #19493 Front Elevation

PLAN #963-00303

Starting at

$1,799
Sq Ft 2,712
Beds 2
Baths 2
½ Baths 1
Cars 3
Stories 1
Width 98'
Depth 69'
House Plan House Plan #19448 Front Elevation

PLAN #963-00262

Starting at

$1,799
Sq Ft 2,732
Beds 4
Baths 2
½ Baths 1
Cars 2
Stories 2
Width 44'
Depth 52'
House Plan House Plan #19043 Front Elevation

PLAN #940-00085

Starting at

$2,250
Sq Ft 2,820
Beds 3
Baths 2
½ Baths 1
Cars 2
Stories 1
Width 93'
Depth 70' 4"


House Plan House Plan #18952 Front Elevation

PLAN #526-00081

Starting at

$1,425
Sq Ft 1,841
Beds 4
Baths 3
½ Baths 0
Cars 2
Stories 2
Width 56'
Depth 32'


House Plan House Plan #18884

PLAN #526-00047

Starting at

$1,350
Sq Ft 1,293
Beds 3
Baths 2
½ Baths 0
Cars 0
Stories 1
Width 49' 7"
Depth 29' 5"
X
Shop Sign In
Favorites
Cart
Chat