

15,739 Results

EDIT SEARCH FILTERS
Clear All FiltersOpen Floor Plan
Sort By:  

15,739 RESULTS

SEARCH FILTERS

    Plan Type
    Square Feet
    Bedrooms
    Bathrooms
    Stories
    Garage (Vehicle Spaces)
    Architectural Styles

    Outdoor Living

    Bedroom Options
    Kitchen & Dining
    Laundry Location
    Additional Rooms

    Garage Type

    Garage Features
    Other Features
    Foundation Type

    Plan Width
    Plan Depth
    Framing Type
    Media Filters
SEARCHING...









House Plan House Plan #23588 Front Elevation

PLAN #035-00836

Starting at

$1,850
Sq Ft 3,495
Beds 3
Baths 2
½ Baths 2
Cars 3
Stories 1
Width 121'
Depth 77'







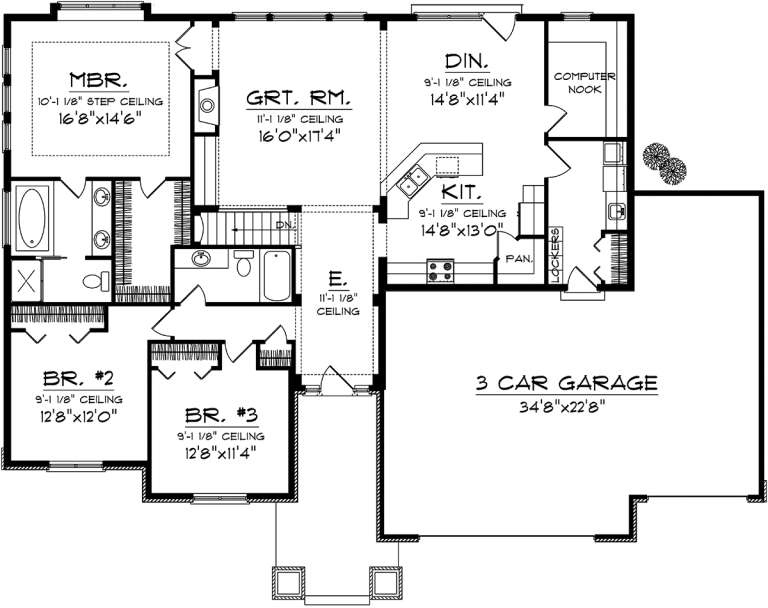
House Plan House Plan #23045 Front Elevation

PLAN #8594-00308

Starting at

$2,305
Sq Ft 2,066
Beds 3
Baths 2
½ Baths 1
Cars 2
Stories 1
Width 63'
Depth 79' 4"


House Plan House Plan #22751 Front Elevation

PLAN #8318-00122

Starting at

$1,350
Sq Ft 2,199
Beds 3
Baths 3
½ Baths 1
Cars 2
Stories 1
Width 65' 10"
Depth 60' 2"


House Plan House Plan #22429 Front Elevation

PLAN #8594-00289

Starting at

$2,305
Sq Ft 2,431
Beds 3
Baths 3
½ Baths 1
Cars 2
Stories 2
Width 59' 8"
Depth 50' 6"
House Plan House Plan #21498 Front Elevation

PLAN #1907-00046

Starting at

$2,185
Sq Ft 2,379
Beds 3
Baths 2
½ Baths 1
Cars 2
Stories 2
Width 77' 6"
Depth 61' 8"
House Plan House Plan #21012 Front Elevation

PLAN #8594-00189

Starting at

$2,095
Sq Ft 2,718
Beds 4
Baths 3
½ Baths 0
Cars 2
Stories 2
Width 40'
Depth 83'
House Plan House Plan #20645 Front Elevation

PLAN #8594-00010

Starting at

$2,725
Sq Ft 3,210
Beds 5
Baths 4
½ Baths 0
Cars 2
Stories 2
Width 78' 4"
Depth 63'
House Plan House Plan #20870 Front Elevation

PLAN #8594-00077

Starting at

$2,305
Sq Ft 2,322
Beds 4-5
Baths 3
½ Baths 0
Cars 2
Stories 1
Width 57'
Depth 70'
House Plan House Plan #20976 Angled Front Elevation

PLAN #8594-00169

Starting at

$2,515
Sq Ft 3,162
Beds 5
Baths 4
½ Baths 0
Cars 2
Stories 2
Width 60'
Depth 43' 10"
House Plan House Plan #20977 Front Elevation

PLAN #8594-00170

Starting at

$2,095
Sq Ft 1,975
Beds 3
Baths 2
½ Baths 1
Cars 2
Stories 2
Width 46'
Depth 62' 4"
House Plan House Plan #20797 Front Elevation

PLAN #2802-00036

Starting at

$950
Sq Ft 1,493
Beds 3
Baths 2
½ Baths 0
Cars 3
Stories 1
Width 63'
Depth 43'
House Plan House Plan #20555 Front Color Rendering

PLAN #402-01570

Starting at

$1,355
Sq Ft 2,506
Beds 4
Baths 3
½ Baths 1
Cars 2
Stories 2
Width 40'
Depth 48'
House Plan House Plan #20534 Front Elevation

PLAN #034-01146

Starting at

$1,680
Sq Ft 1,504
Beds 2
Baths 2
½ Baths 0
Cars 1
Stories 1
Width 48'
Depth 47' 4"
House Plan House Plan #20437 Front Elevation

PLAN #940-00120

Starting at

$1,350
Sq Ft 2,090
Beds 3
Baths 2
½ Baths 1
Cars 3
Stories 1
Width 65' 2"
Depth 61' 6"
House Plan House Plan #20416 Front Elevation

PLAN #8504-00160

Starting at

$4,018
Sq Ft 2,435
Beds 3
Baths 2
½ Baths 1
Cars 2
Stories 2
Width 56'
Depth 56'
House Plan House Plan #20378 Angled Front Elevation

PLAN #5829-00017

Starting at

$1,995
Sq Ft 3,247
Beds 3
Baths 2
½ Baths 2
Cars 2
Stories 1
Width 107'
Depth 92'
House Plan House Plan #20321 Front Elevation

PLAN #1020-00307

Starting at

$1,089
Sq Ft 2,032
Beds 3
Baths 2
½ Baths 0
Cars 3
Stories 1
Width 70'
Depth 49' 4"
House Plan House Plan #20315 Front Elevation

PLAN #1020-00302

Starting at

$1,056
Sq Ft 1,884
Beds 3
Baths 2
½ Baths 0
Cars 3
Stories 1
Width 60'
Depth 56' 4"
X
Shop Sign In
Favorites
Cart
Chat