
15,671 Results

EDIT SEARCH FILTERS
Clear All FiltersOpen Floor Plan
Sort By:  

15,671 RESULTS

SEARCH FILTERS

    Plan Type
    Square Feet
    Bedrooms
    Bathrooms
    Stories
    Garage (Vehicle Spaces)
    Architectural Styles

    Outdoor Living

    Bedroom Options

    Kitchen & Dining
    Laundry Location
    Additional Rooms

    Garage Type

    Garage Features
    Other Features
    Foundation Type

    Plan Width
    Plan Depth
    Framing Type
    Media Filters
SEARCHING...



House Plan House Plan #24791 Front Elevation

PLAN #2559-00858

Starting at

$2,532
Sq Ft 4,317
Beds 4
Baths 4
½ Baths 1
Cars 3
Stories 1
Width 98' 6"
Depth 61' 6"


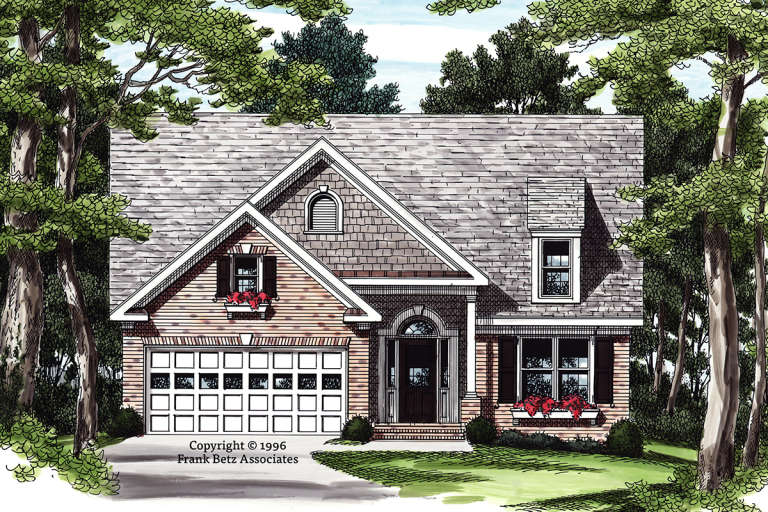
House Plan House Plan #24773 Front Elevation

PLAN #5631-00131

Starting at

$2,400
Sq Ft 3,799
Beds 4
Baths 4
½ Baths 1
Cars 3
Stories 2
Width 69' 6"
Depth 88' 9"


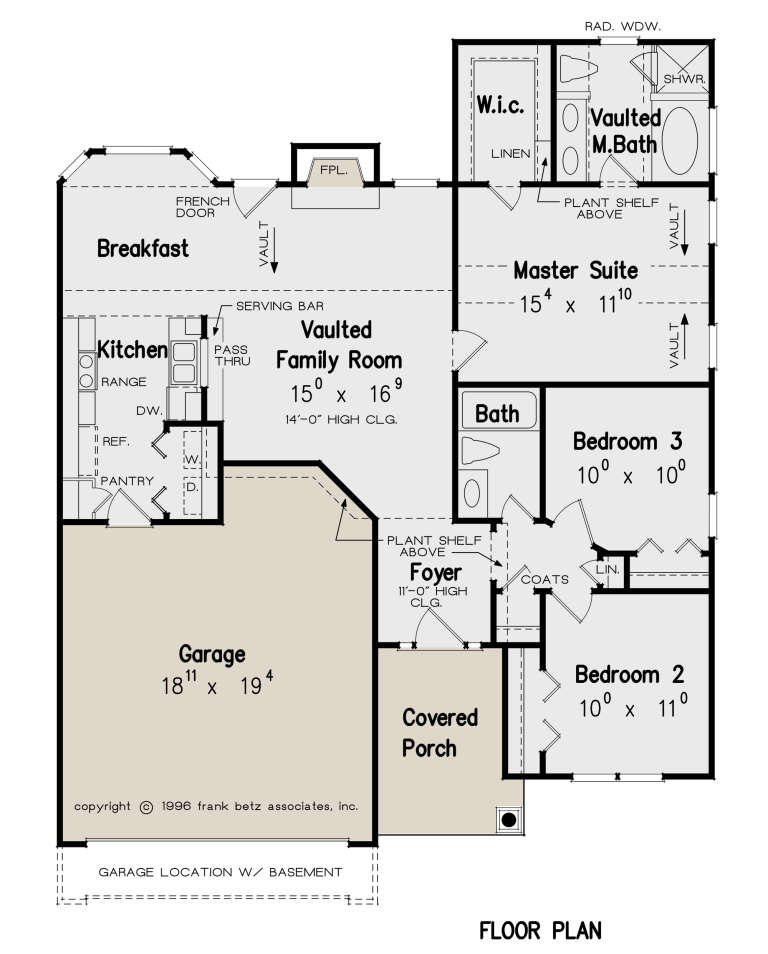
House Plan House Plan #24450 Front Elevation

PLAN #402-01644

Starting at

$1,305
Sq Ft 2,154
Beds 4
Baths 2
½ Baths 1
Cars 2
Stories 2
Width 42'
Depth 57'



House Plan House Plan #24421 Front Elevation
EXCLUSIVE

PLAN #1462-00001

Starting at

$1,750
Sq Ft 2,721
Beds 4
Baths 2
½ Baths 1
Cars 2
Stories 1
Width 66' 6"
Depth 72'

House Plan House Plan #24395 Front Elevation

PLAN #286-00108

Starting at

$1,395
Sq Ft 2,944
Beds 4
Baths 4
½ Baths 0
Cars 2
Stories 1
Width 59' 1"
Depth 77' 4"
House Plan House Plan #24110 Front Elevation

PLAN #8594-00429

Starting at

$1,570
Sq Ft 1,222
Beds 3
Baths 2
½ Baths 0
Cars 2
Stories 1
Width 40'
Depth 49' 2"

House Plan House Plan #24096 Front Elevation


PLAN #1020-00366

Starting at

$1,721
Sq Ft 3,661
Beds 5
Baths 3
½ Baths 0
Cars 3
Stories 1
Width 83' 4"
Depth 59'
House Plan House Plan #24077 Front Elevation

PLAN #9279-00016

Starting at

$845
Sq Ft 1,581
Beds 3
Baths 3
½ Baths 0
Cars 2
Stories 1
Width 48' 4"
Depth 66' 4"
House Plan House Plan #24042 Angled Front Elevation

PLAN #402-01624

Starting at

$1,255
Sq Ft 2,607
Beds 4
Baths 2
½ Baths 1
Cars 2
Stories 2
Width 58'
Depth 52' 4"
House Plan House Plan #24026 Front Elevation


PLAN #1020-00356

Starting at

$3,388
Sq Ft 7,209
Beds 4
Baths 3
½ Baths 2
Cars 4
Stories 1
Width 113' 8"
Depth 90'

House Plan House Plan #23963 Front Elevation

PLAN #425-00017

Starting at

$1,350
Sq Ft 1,463
Beds 2
Baths 2
½ Baths 0
Cars 3
Stories 1
Width 57'
Depth 52'


House Plan House Plan #23887 Front Elevation

PLAN #402-01610

Starting at

$1,405
Sq Ft 3,486
Beds 4
Baths 2
½ Baths 1
Cars 2
Stories 2
Width 50'
Depth 49'


House Plan House Plan #23874 Front Elevation

PLAN #940-00189

Starting at

$1,350
Sq Ft 2,030
Beds 3
Baths 3
½ Baths 1
Cars 0
Stories 3
Width 20'
Depth 38'


House Plan House Plan #23873 Front Elevation

PLAN #6082-00178

Starting at

$1,395
Sq Ft 1,892
Beds 3
Baths 3
½ Baths 0
Cars 2
Stories 1.5
Width 47' 6"
Depth 45'
House Plan House Plan #23864 Front Elevation

PLAN #940-00186

Starting at

$2,050
Sq Ft 3,134
Beds 3
Baths 2
½ Baths 1
Cars 3
Stories 1
Width 92' 4"
Depth 69' 6"
House Plan House Plan #23806 Front Elevation

PLAN #4195-00034

Starting at

$1,695
Sq Ft 3,260
Beds 3
Baths 2
½ Baths 1
Cars 3
Stories 1
Width 94'
Depth 82'
House Plan House Plan #23709 Front Elevation

PLAN #8594-00372

Starting at

$1,570
Sq Ft 1,725
Beds 3
Baths 2
½ Baths 0
Cars 2
Stories 1
Width 53' 6"
Depth 59'
House Plan House Plan #23588 Front Elevation

PLAN #035-00836

Starting at

$1,850
Sq Ft 3,495
Beds 3
Baths 2
½ Baths 2
Cars 3
Stories 1
Width 121'
Depth 77'
X
Shop Sign In
Favorites
Cart
Chat