15,743 Results

EDIT SEARCH FILTERS
Clear All FiltersOpen Floor Plan
Sort By:  
15,743 RESULTS

SEARCH FILTERS

    Plan Type
    Square Feet
    Bedrooms
    Bathrooms
    Stories
    Garage (Vehicle Spaces)
    Architectural Styles

    Outdoor Living

    Bedroom Options
    Kitchen & Dining
    Laundry Location
    Additional Rooms

    Garage Type

    Garage Features
    Other Features
    Foundation Type

    Plan Width
    Plan Depth
    Framing Type
    Media Filters
SEARCHING...


House Plan House Plan #26181 Front Elevation
EXCLUSIVE

PLAN #8768-00013

Starting at

$1,855
Sq Ft 3,079
Beds 5
Baths 3
½ Baths 1
Cars 3
Stories 1.5
Width 81' 6"
Depth 56' 6"


House Plan House Plan #26388 Front Elevation
EXCLUSIVE

PLAN #8768-00030

Starting at

$1,378
Sq Ft 2,047
Beds 3
Baths 2
½ Baths 1
Cars 2
Stories 2
Width 38'
Depth 39'
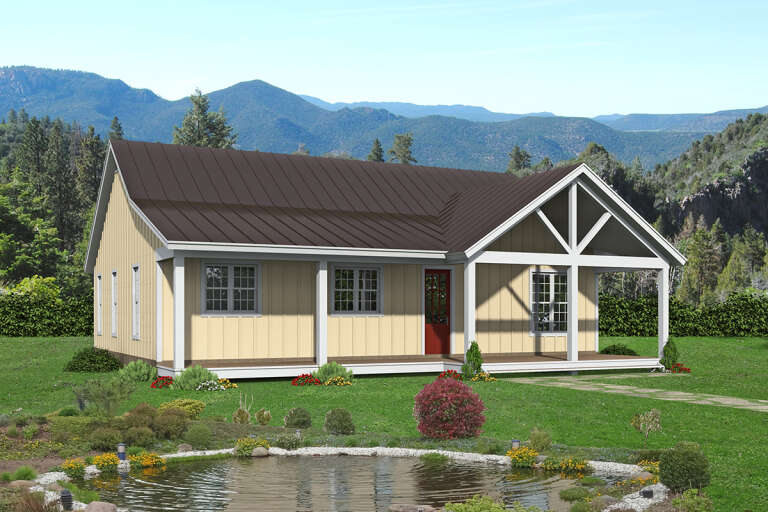
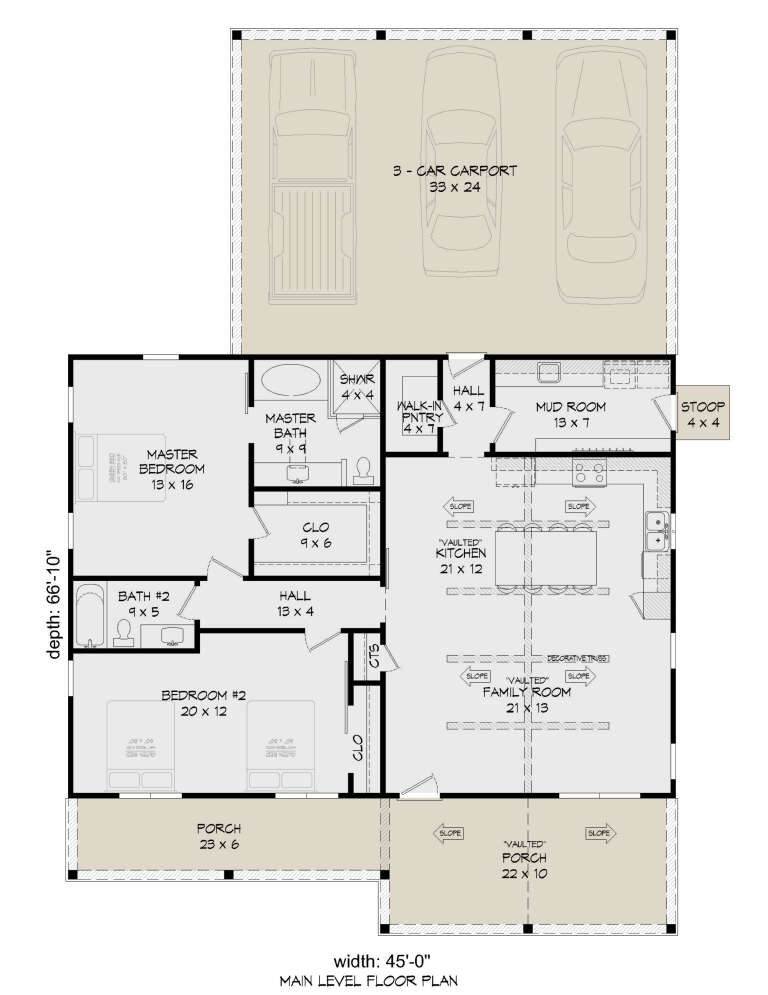
House Plan House Plan #26254 Front Elevation

PLAN #940-00403

Starting at

$1,100
Sq Ft 1,478
Beds 2
Baths 2
½ Baths 0
Cars 0
Stories 1
Width 45'
Depth 66' 10"
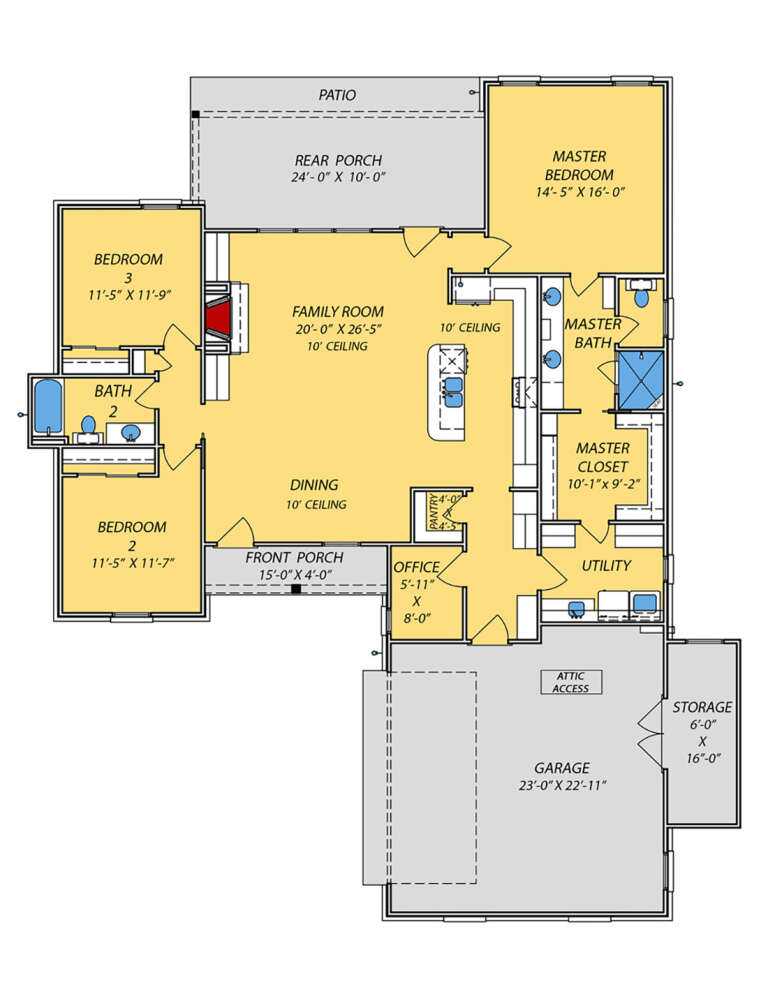
House Plan House Plan #26230 Front Elevation

PLAN #9279-00045

Starting at

$845
Sq Ft 1,936
Beds 3
Baths 2
½ Baths 1
Cars 2
Stories 1
Width 52' 10"
Depth 78' 4"
House Plan House Plan #25949 Front Elevation

PLAN #034-01295

Starting at

$1,740
Sq Ft 2,113
Beds 3
Baths 2
½ Baths 1
Cars 1
Stories 2
Width 45'
Depth 38'


House Plan House Plan #25937 Front Elevation

PLAN #402-01709

Starting at

$1,255
Sq Ft 2,846
Beds 3
Baths 2
½ Baths 1
Cars 3
Stories 2
Width 65'
Depth 65'


House Plan House Plan #25913 Front Elevation

PLAN #5565-00089

Starting at

$4,552
Sq Ft 4,552
Beds 3
Baths 3
½ Baths 1
Cars 3
Stories 3
Width 77' 2"
Depth 73' 4"

House Plan House Plan #25890 Front Elevation

PLAN #5565-00083

Starting at

$3,839
Sq Ft 3,839
Beds 4
Baths 4
½ Baths 2
Cars 4
Stories 1
Width 102' 8"
Depth 106' 2"

House Plan House Plan #25873 Front Elevation

PLAN #5565-00078

Starting at

$3,700
Sq Ft 3,700
Beds 4
Baths 4
½ Baths 1
Cars 2
Stories 3
Width 49' 8"
Depth 81' 8"


House Plan House Plan #25742 Front Elevation

PLAN #6146-00444

Starting at

$755
Sq Ft 894
Beds 2
Baths 1
½ Baths 0
Cars 0
Stories 1
Width 36'
Depth 26'


House Plan House Plan #25643 Front Elevation

PLAN #940-00355

Starting at

$1,100
Sq Ft 1,412
Beds 1
Baths 2
½ Baths 0
Cars 0
Stories 1.5
Width 30'
Depth 41' 6"


House Plan House Plan #25627 Front Elevation

PLAN #940-00347

Starting at

$1,100
Sq Ft 1,402
Beds 2
Baths 3
½ Baths 0
Cars 4
Stories 2
Width 42'
Depth 32'
House Plan House Plan #25579 Front Elevation

PLAN #5565-00036

Starting at

$4,084
Sq Ft 4,084
Beds 4
Baths 4
½ Baths 1
Cars 2
Stories 1
Width 75' 4"
Depth 78' 8"


House Plan House Plan #25557 Front Elevation

PLAN #035-00899

Starting at

$1,850
Sq Ft 3,017
Beds 5
Baths 3
½ Baths 1
Cars 3
Stories 2
Width 65'
Depth 68'
House Plan House Plan #25272 Front Elevation

PLAN #9279-00037

Starting at

$1,045
Sq Ft 3,013
Beds 3
Baths 3
½ Baths 1
Cars 2
Stories 1
Width 95'
Depth 74'
House Plan House Plan #25057 Front Elevation

PLAN #9279-00033

Starting at

$845
Sq Ft 1,824
Beds 3
Baths 2
½ Baths 0
Cars 2
Stories 1
Width 58' 6"
Depth 77' 10"


House Plan House Plan #25014 Front Elevation

PLAN #402-01670

Starting at

$3,365
Sq Ft 4,629
Beds 4
Baths 4
½ Baths 1
Cars 4
Stories 1.5
Width 84' 10"
Depth 102' 3"
House Plan House Plan #24996 Front Elevation

PLAN #1070-00292

Starting at

$2,354
Sq Ft 4,007
Beds 4
Baths 4
½ Baths 0
Cars 2
Stories 2
Width 93' 11"
Depth 59'
X
Shop Sign In
Favorites
Cart
Chat