15,702 Results

EDIT SEARCH FILTERS
Clear All FiltersOpen Floor Plan
Sort By:  

15,702 RESULTS

SEARCH FILTERS

    Plan Type
    Square Feet
    Bedrooms
    Bathrooms
    Stories
    Garage (Vehicle Spaces)
    Architectural Styles

    Outdoor Living

    Bedroom Options
    Kitchen & Dining
    Laundry Location
    Additional Rooms

    Garage Type

    Garage Features
    Other Features
    Foundation Type

    Plan Width
    Plan Depth
    Framing Type
    Media Filters
SEARCHING...
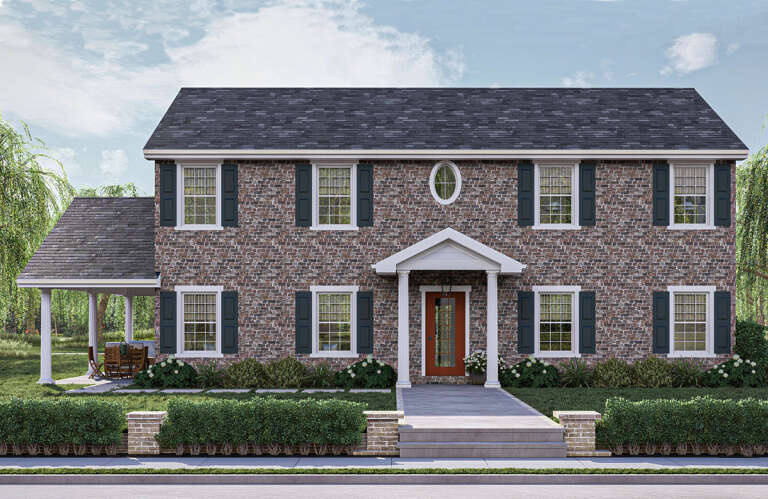
House Plan House Plan #31568 Front Elevation

PLAN #6261-00035

Starting at

$1,145
Sq Ft 1,656
Beds 3
Baths 2
½ Baths 0
Cars 0
Stories 1
Width 39'
Depth 46'
House Plan House Plan #32251 Front Elevation

PLAN #940-01228

Starting at

$1,350
Sq Ft 2,230
Beds 3
Baths 2
½ Baths 1
Cars 0
Stories 1.5
Width 52' 2"
Depth 52' 6"
House Plan House Plan #32032 Angled Front Elevation
EXCLUSIVE

PLAN #1462-00124

Starting at

$1,250
Sq Ft 1,929
Beds 2
Baths 2
½ Baths 1
Cars 2
Stories 1
Width 50'
Depth 62'
House Plan House Plan #31943 Front Elevation

PLAN #098-00425

Starting at

$2,050
Sq Ft 2,454
Beds 3
Baths 3
½ Baths 1
Cars 2
Stories 2
Width 40'
Depth 67' 6"
House Plan House Plan #31835 Front Elevation

PLAN #7568-00028

Starting at

$1,695
Sq Ft 1,780
Beds 2
Baths 2
½ Baths 1
Cars 2
Stories 2
Width 58'
Depth 54'
House Plan House Plan #31779 Front Elevation

PLAN #2802-00316

Starting at

$1,150
Sq Ft 1,831
Beds 2-4
Baths 2
½ Baths 0
Cars 3
Stories 1
Width 66'
Depth 48'
House Plan House Plan #31729 Front Elevation

PLAN #1070-00356

Starting at

$2,134
Sq Ft 3,820
Beds 5
Baths 5
½ Baths 1
Cars 2
Stories 2
Width 90' 7"
Depth 75' 11"
House Plan House Plan #31716 Front Elevation

PLAN #1070-00343

Starting at

$1,804
Sq Ft 2,758
Beds 4
Baths 3
½ Baths 0
Cars 2
Stories 2
Width 74'
Depth 62' 2"
House Plan House Plan #31564 Angled Front Elevation

PLAN #6261-00031

Starting at

$1,395
Sq Ft 2,221
Beds 4
Baths 2
½ Baths 1
Cars 2
Stories 2
Width 38'
Depth 44' 8"
House Plan House Plan #31536 Angled Front Elevation

PLAN #2464-00150

Starting at

$1,750
Sq Ft 1,731
Beds 2
Baths 2
½ Baths 1
Cars 2
Stories 1.5
Width 28'
Depth 38'
House Plan House Plan #31378 Angled Front Elevation

PLAN #9185-00017

Starting at

$1,100
Sq Ft 1,706
Beds 4
Baths 2
½ Baths 1
Cars 2
Stories 2
Width 39' 6"
Depth 40' 7"
House Plan House Plan #31361 Front Elevation

PLAN #9185-00015

Starting at

$1,650
Sq Ft 2,877
Beds 4
Baths 3
½ Baths 1
Cars 2
Stories 2
Width 37' 10"
Depth 81' 6"
House Plan House Plan #31310 Angled Front Elevation

PLAN #940-01104

Starting at

$1,250
Sq Ft 2,000
Beds 3
Baths 2
½ Baths 0
Cars 0
Stories 1
Width 30'
Depth 33' 4"
House Plan House Plan #31183 Front Elevation

PLAN #9300-00099

Starting at

$2,097
Sq Ft 2,092
Beds 3
Baths 2
½ Baths 0
Cars 2
Stories 1
Width 91' 6"
Depth 54' 4"
House Plan House Plan #31144 Front Elevation

PLAN #963-00988

Starting at

$1,399
Sq Ft 1,695
Beds 2
Baths 2
½ Baths 1
Cars 1
Stories 2
Width 56'
Depth 40'
House Plan House Plan #31131 Angled Front Elevation

PLAN #2559-01033

Starting at

$1,584
Sq Ft 1,949
Beds 3
Baths 3
½ Baths 1
Cars 1
Stories 1
Width 50'
Depth 57'
House Plan House Plan #31051 Angled Front Elevation

PLAN #940-01034

Starting at

$1,550


Sq Ft 2,663
Beds 3
Baths 3
½ Baths 1
Cars 2
Stories 2.5
Width 34'
Depth 36'
House Plan House Plan #30911 Front Elevation

PLAN #6472-00001

Starting at

$900
Sq Ft 4,821
Beds 3-4
Baths 3
½ Baths 1
Cars 3
Stories 2
Width 39' 4"
Depth 65' 5"
X
Shop Sign In
Favorites
Cart
Chat