15,671 Results

EDIT SEARCH FILTERS
Clear All FiltersOpen Floor Plan
Sort By:  

15,671 RESULTS

SEARCH FILTERS

    Plan Type
    Square Feet
    Bedrooms
    Bathrooms
    Stories
    Garage (Vehicle Spaces)
    Architectural Styles

    Outdoor Living

    Bedroom Options

    Kitchen & Dining
    Laundry Location
    Additional Rooms

    Garage Type

    Garage Features
    Other Features
    Foundation Type

    Plan Width
    Plan Depth
    Framing Type
    Media Filters
SEARCHING...






House Plan House Plan #30333 Angled Rear Elevation

PLAN #034-01359

Starting at

$1,740
Sq Ft 1,940
Beds 2
Baths 2
½ Baths 0
Cars 0
Stories 1
Width 32'
Depth 30'




House Plan House Plan #30331 Angled Front Elevation

PLAN #034-01357

Starting at

$1,680
Sq Ft 1,764
Beds 3
Baths 1
½ Baths 1
Cars 1
Stories 2
Width 34' 4"
Depth 44' 4"


House Plan House Plan #30313 Front Elevation

PLAN #034-01341

Starting at

$2,200
Sq Ft 2,770
Beds 4
Baths 2
½ Baths 0
Cars 0
Stories 1
Width 35'
Depth 40' 4"
House Plan House Plan #30292 Angled Front Elevation

PLAN #034-01326

Starting at

$2,310
Sq Ft 3,370
Beds 4
Baths 3
½ Baths 1
Cars 0
Stories 2
Width 34' 6"
Depth 50'


House Plan House Plan #30249 Front Elevation

PLAN #2802-00265

Starting at

$1,250
Sq Ft 2,053
Beds 3
Baths 2
½ Baths 0
Cars 3
Stories 1.5
Width 62' 6"
Depth 57'
House Plan House Plan #30196 Angled Front Elevation

PLAN #957-00115

Starting at

$1,650
Sq Ft 4,560
Beds 5
Baths 5
½ Baths 0
Cars 3
Stories 2
Width 86' 4"
Depth 72'
House Plan House Plan #30051 Angled Front Elevation

PLAN #2559-01017

Starting at

$1,674
Sq Ft 2,197
Beds 4
Baths 3
½ Baths 1
Cars 1
Stories 3
Width 22'
Depth 54'

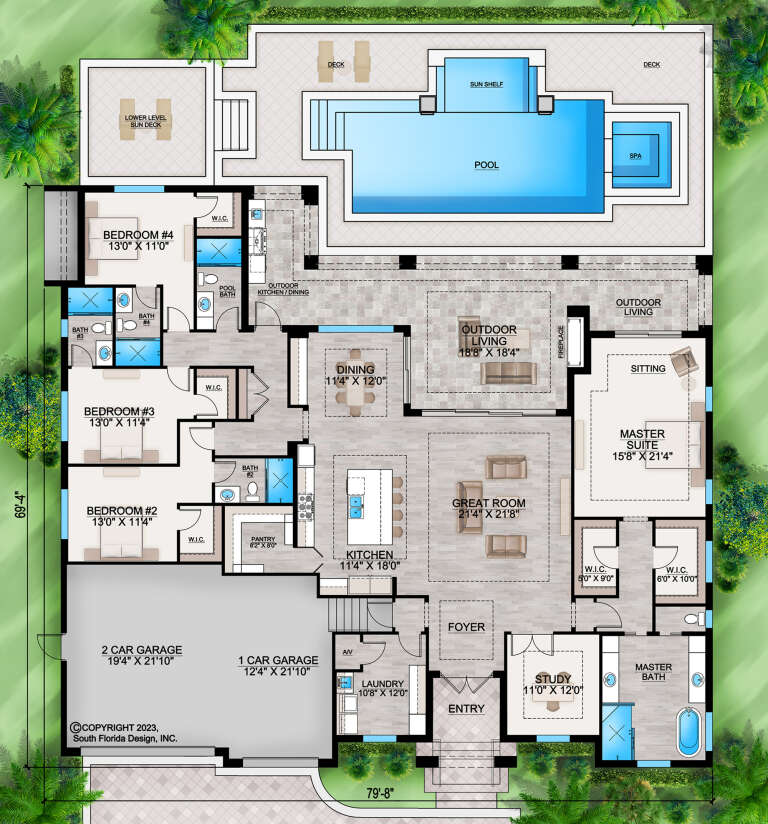
House Plan House Plan #29723 Angled Front Elevation

PLAN #207-00115

Starting at

$2,965
Sq Ft 3,290
Beds 4
Baths 5
½ Baths 0
Cars 3
Stories 1
Width 79' 8"
Depth 69' 4"
House Plan House Plan #29693 Front Elevation
EXCLUSIVE

PLAN #1462-00064

Starting at

$1,250
Sq Ft 1,508
Beds 1
Baths 1
½ Baths 1
Cars 1
Stories 1
Width 42'
Depth 60'
House Plan House Plan #29632 Front Elevation

PLAN #1958-00007

Starting at

$1,395
Sq Ft 2,486
Beds 4
Baths 2
½ Baths 1
Cars 2
Stories 1.5
Width 78'
Depth 51'


House Plan House Plan #29548 Front Elevation

PLAN #2802-00235

Starting at

$1,050
Sq Ft 1,660
Beds 3
Baths 2
½ Baths 1
Cars 2
Stories 1
Width 60'
Depth 41' 9"
House Plan House Plan #29423 Angled Front Elevation

PLAN #940-00817

Starting at

$1,050
Sq Ft 1,248
Beds 1
Baths 2
½ Baths 0
Cars 0
Stories 1
Width 24'
Depth 26'


House Plan House Plan #29368 Angled Front Elevation

PLAN #035-01064

Starting at

$1,345
Sq Ft 2,548
Beds 3
Baths 2
½ Baths 0
Cars 2
Stories 1
Width 90'
Depth 64'
House Plan House Plan #29343 Angled Front Elevation

PLAN #2865-00395

Starting at

$1,625
Sq Ft 2,412
Beds 4
Baths 4
½ Baths 0
Cars 2
Stories 1
Width 74' 4"
Depth 50' 2"
House Plan House Plan #29156 Angled Front Elevation

PLAN #940-00790

Starting at

$1,100
Sq Ft 1,500
Beds 2
Baths 2
½ Baths 0
Cars 0
Stories 1
Width 50'
Depth 44'


House Plan House Plan #29148 Angled Front Elevation

PLAN #940-00788

Starting at

$1,150
Sq Ft 1,740
Beds 1
Baths 1
½ Baths 1
Cars 4
Stories 1
Width 60'
Depth 50'
House Plan House Plan #29107 Front Elevation

PLAN #2802-00217

Starting at

$1,250
Sq Ft 2,084
Beds 3
Baths 2
½ Baths 0
Cars 2
Stories 1
Width 61' 2"
Depth 63' 7"
House Plan House Plan #29072 Angled Front Elevation

PLAN #402-01791

Starting at

$6,690
Sq Ft 8,106
Beds 4
Baths 5
½ Baths 3
Cars 2
Stories 1


Width 89'
Depth 112' 8"
X
Shop Sign In
Favorites
Cart
Chat