



15,672 Results

EDIT SEARCH FILTERS
Clear All FiltersOpen Floor Plan
Sort By:  

15,672 RESULTS

SEARCH FILTERS

    Plan Type
    Square Feet
    Bedrooms
    Bathrooms
    Stories
    Garage (Vehicle Spaces)
    Architectural Styles

    Outdoor Living

    Bedroom Options
    Kitchen & Dining
    Laundry Location
    Additional Rooms

    Garage Type

    Garage Features
    Other Features
    Foundation Type

    Plan Width
    Plan Depth
    Framing Type
    Media Filters
SEARCHING...
House Plan House Plan #31526 Angled Front Elevation

PLAN #6261-00017

Starting at

$1,395
Sq Ft 3,166
Beds 5
Baths 3
½ Baths 1
Cars 2
Stories 2
Width 42'
Depth 67'
House Plan House Plan #31494 Front Elevation

PLAN #035-01096

Starting at

$685
Sq Ft 703
Beds 1
Baths 1
½ Baths 1
Cars 0
Stories 1
Width 16'
Depth 34'
House Plan House Plan #31398 Front Elevation

PLAN #677-00033

Starting at

$1,295
Sq Ft 2,141
Beds 4
Baths 2
½ Baths 0
Cars 3
Stories 1
Width 80'
Depth 52' 9"
House Plan House Plan #31361 Front Elevation

PLAN #9185-00015

Starting at

$1,650
Sq Ft 2,877
Beds 4
Baths 3
½ Baths 1
Cars 2
Stories 2
Width 37' 10"
Depth 81' 6"
House Plan House Plan #31310 Angled Front Elevation

PLAN #940-01104

Starting at

$1,250
Sq Ft 2,000
Beds 3
Baths 2
½ Baths 0
Cars 0
Stories 1
Width 30'
Depth 33' 4"

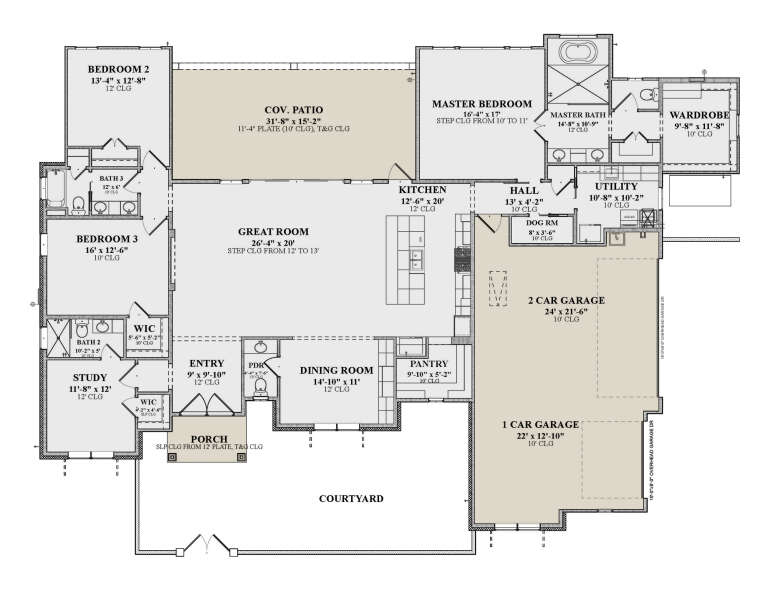
House Plan House Plan #31217 Front Elevation

PLAN #9300-00114

Starting at

$2,097
Sq Ft 2,448
Beds 4
Baths 3
½ Baths 0
Cars 2
Stories 1
Width 90' 10"
Depth 58' 10"
House Plan House Plan #31131 Angled Front Elevation

PLAN #2559-01033

Starting at

$1,584
Sq Ft 1,949
Beds 3
Baths 3
½ Baths 1
Cars 1
Stories 1
Width 50'
Depth 57'
House Plan House Plan #30960 Angled Front Elevation

PLAN #2464-00128

Starting at

$1,750
Sq Ft 2,401
Beds 3
Baths 2
½ Baths 0
Cars 2
Stories 1
Width 78'
Depth 44'


House Plan House Plan #30472 Angled Front Elevation

PLAN #6146-00579

Starting at

$855
Sq Ft 983
Beds 2
Baths 1
½ Baths 0
Cars 0
Stories 1
Width 32' 10"
Depth 36'
House Plan House Plan #30404 Front Elevation

PLAN #9300-00066

Starting at

$2,491
Sq Ft 2,936
Beds 3-4
Baths 3
½ Baths 1
Cars 3
Stories 1
Width 90' 8"
Depth 64' 3"
House Plan House Plan #30375 Front Elevation

PLAN #9300-00043

Starting at

$1,704
Sq Ft 1,728
Beds 3
Baths 2
½ Baths 0
Cars 2
Stories 1
Width 39' 6"
Depth 62' 10"
House Plan House Plan #30374 Front Elevation

PLAN #9300-00042

Starting at

$1,704
Sq Ft 1,721
Beds 3
Baths 2
½ Baths 0
Cars 2
Stories 1
Width 69' 4"
Depth 52' 7"


House Plan House Plan #30333 Angled Rear Elevation

PLAN #034-01359

Starting at

$1,740
Sq Ft 1,940
Beds 2
Baths 2
½ Baths 0
Cars 0
Stories 1
Width 32'
Depth 30'


House Plan House Plan #30331 Angled Front Elevation

PLAN #034-01357

Starting at

$1,680
Sq Ft 1,764
Beds 3
Baths 1
½ Baths 1
Cars 1
Stories 2
Width 34' 4"
Depth 44' 4"
House Plan House Plan #30292 Angled Front Elevation

PLAN #034-01326

Starting at

$2,310
Sq Ft 3,370
Beds 4
Baths 3
½ Baths 1
Cars 0
Stories 2
Width 34' 6"
Depth 50'
House Plan House Plan #30249 Front Elevation

PLAN #2802-00265

Starting at

$1,250
Sq Ft 2,053
Beds 3
Baths 2
½ Baths 0
Cars 3
Stories 1.5
Width 62' 6"
Depth 57'
House Plan House Plan #30196 Angled Front Elevation

PLAN #957-00115

Starting at

$1,650
Sq Ft 4,560
Beds 5
Baths 5
½ Baths 0
Cars 3
Stories 2
Width 86' 4"
Depth 72'
House Plan House Plan #30051 Angled Front Elevation

PLAN #2559-01017

Starting at

$1,674

Sq Ft 2,197
Beds 4
Baths 3
½ Baths 1
Cars 1
Stories 3
Width 22'
Depth 54'
X
Shop Sign In
Favorites
Cart
Chat