16,716 Results

EDIT SEARCH FILTERS
Clear All FiltersOpen Floor Plan
Sort By:  

16,716 RESULTS

SEARCH FILTERS

    Plan Type
    Square Feet
    Bedrooms
    Bathrooms
    Stories
    Garage (Vehicle Spaces)
    Architectural Styles

    Outdoor Living

    Bedroom Options
    Kitchen & Dining
    Laundry Location
    Additional Rooms

    Garage Type

    Garage Features
    Other Features
    Foundation Type

    Plan Width (FT)
    Plan Depth (FT)
    Plan Height (FT)
    Framing Type
    Media Filters
SEARCHING...








House Plan House Plan #32182 Front Elevation

PLAN #425-00057

Starting at

$1,550
Sq Ft 2,611
Beds 2-4
Baths 2
½ Baths 1
Cars 3
Stories 1
Width 65'
Depth 85'
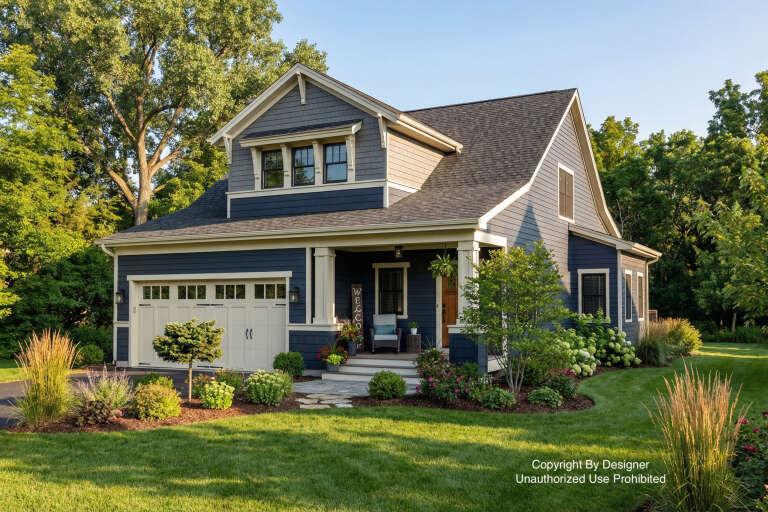
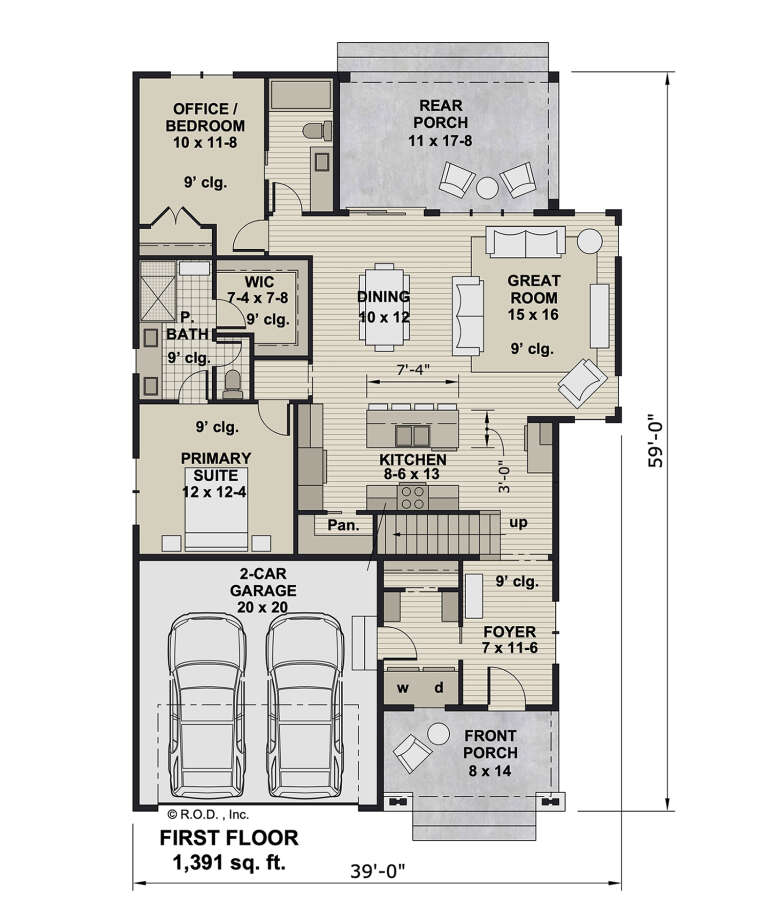


House Plan House Plan #32016 Angled Front Elevation

PLAN #098-00461

Starting at

$2,050
Sq Ft 2,225
Beds 4
Baths 4
½ Baths 0
Cars 2
Stories 2
Width 39'
Depth 59'
House Plan House Plan #31730 Front Elevation

PLAN #2464-00154

Starting at

$1,750
Sq Ft 1,859
Beds 3-4
Baths 2
½ Baths 0
Cars 2
Stories 1
Width 57'
Depth 50'
House Plan House Plan #31727 Front Elevation

PLAN #1070-00354

Starting at

$1,804
Sq Ft 2,640
Beds 4
Baths 3
½ Baths 0
Cars 2
Stories 1
Width 67' 10"
Depth 79' 2"
House Plan House Plan #31607 Angled Front Elevation

PLAN #6261-00059

Starting at

$1,395
Sq Ft 3,346
Beds 5
Baths 3
½ Baths 1
Cars 0
Stories 2
Width 39'
Depth 48'
House Plan House Plan #31570 Angled Front Elevation

PLAN #6261-00037

Starting at

$1,395
Sq Ft 2,488
Beds 4-5
Baths 2
½ Baths 1
Cars 0
Stories 2
Width 36'
Depth 34'
House Plan House Plan #31567 Front Elevation

PLAN #6261-00034

Starting at

$1,145
Sq Ft 1,656
Beds 3
Baths 2
½ Baths 0
Cars 0
Stories 1
Width 39'
Depth 46'
House Plan House Plan #31473 Angled Front Elevation

PLAN #6261-00002

Starting at

$1,145
Sq Ft 1,656
Beds 3
Baths 2
½ Baths 0
Cars 1
Stories 1
Width 53'
Depth 46'
House Plan House Plan #31463 Angled Front Elevation

PLAN #034-01384

Starting at

$1,680
Sq Ft 1,792
Beds 3
Baths 2
½ Baths 0
Cars 0
Stories 1
Width 28'
Depth 32'
House Plan House Plan #31386 Angled Front Elevation

PLAN #940-01126

Starting at

$1,750
Sq Ft 2,452
Beds 3
Baths 3
½ Baths 0
Cars 1
Stories 2.5
Width 53' 10"
Depth 31'

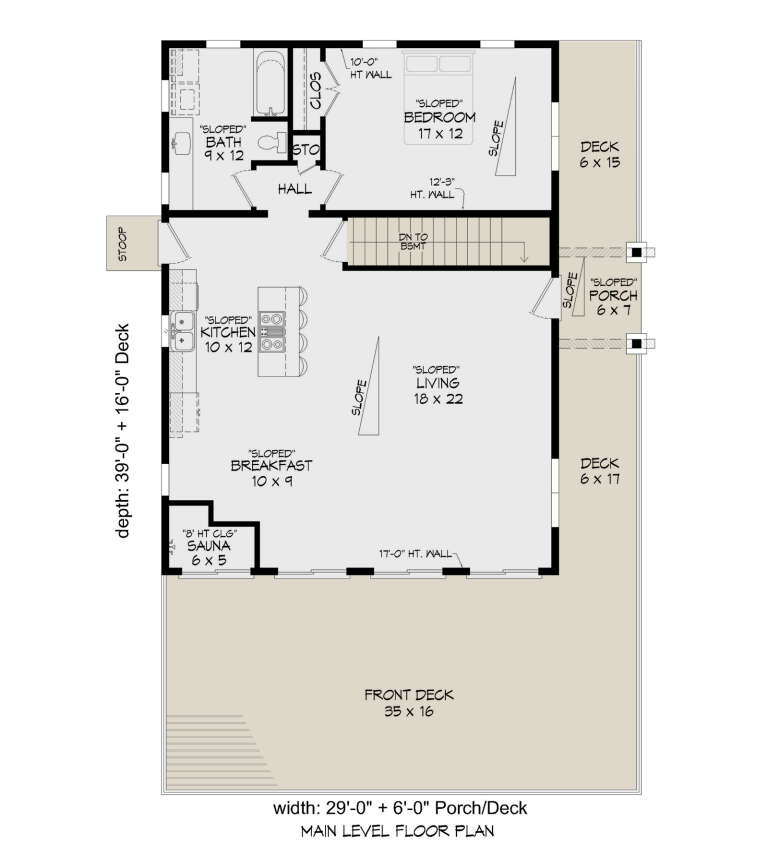
House Plan House Plan #30998 Angled Right Elevation

PLAN #940-01017

Starting at

$1,450
Sq Ft 1,131
Beds 1
Baths 1
½ Baths 0
Cars 0
Stories 1
Width 29'
Depth 39'
House Plan House Plan #29972 Front Elevation

PLAN #8768-00145

Starting at

$1,696
Sq Ft 2,950
Beds 2-5
Baths 2
½ Baths 1
Cars 4
Stories 1
Width 83'
Depth 81'
House Plan House Plan #30591 Angled Front Elevation
EXCLUSIVE

PLAN #1462-00101

Starting at

$1,250
Sq Ft 1,619
Beds 3
Baths 3
½ Baths 0
Cars 0
Stories 1.5
Width 39' 9"
Depth 48'
House Plan House Plan #30449 Front Elevation
EXCLUSIVE

PLAN #1462-00094

Starting at

$1,000
Sq Ft 1,205
Beds 1
Baths 2
½ Baths 0
Cars 0
Stories 1
Width 35'
Depth 45'
House Plan House Plan #30374 Front Elevation

PLAN #9300-00042

Starting at

$1,704
Sq Ft 1,721
Beds 3
Baths 2
½ Baths 0
Cars 2
Stories 1
Width 69' 4"
Depth 52' 7"
House Plan House Plan #30371 Front Elevation

PLAN #9300-00039

Starting at

$1,704
Sq Ft 1,655
Beds 3
Baths 2
½ Baths 0
Cars 2
Stories 1
Width 85' 6"
Depth 38' 10"


House Plan House Plan #30337 Angled Front Elevation

PLAN #034-01363

Starting at

$2,705
Sq Ft 4,207
Beds 3
Baths 2
½ Baths 1
Cars 1
Stories 1
Width 50'
Depth 60' 4"
House Plan House Plan #30333 Angled Rear Elevation

PLAN #034-01359

Starting at

$1,740
Sq Ft 1,940
Beds 2
Baths 2
½ Baths 0
Cars 0
Stories 1


Width 32'
Depth 30'
X
Shop Sign In
Favorites
Cart
Chat