15,671 Results

EDIT SEARCH FILTERS
Clear All FiltersOpen Floor Plan
Sort By:  

15,671 RESULTS

SEARCH FILTERS

    Plan Type
    Square Feet
    Bedrooms
    Bathrooms
    Stories
    Garage (Vehicle Spaces)
    Architectural Styles

    Outdoor Living

    Bedroom Options
    Kitchen & Dining
    Laundry Location
    Additional Rooms

    Garage Type

    Garage Features
    Other Features
    Foundation Type

    Plan Width
    Plan Depth
    Framing Type
    Media Filters
SEARCHING...


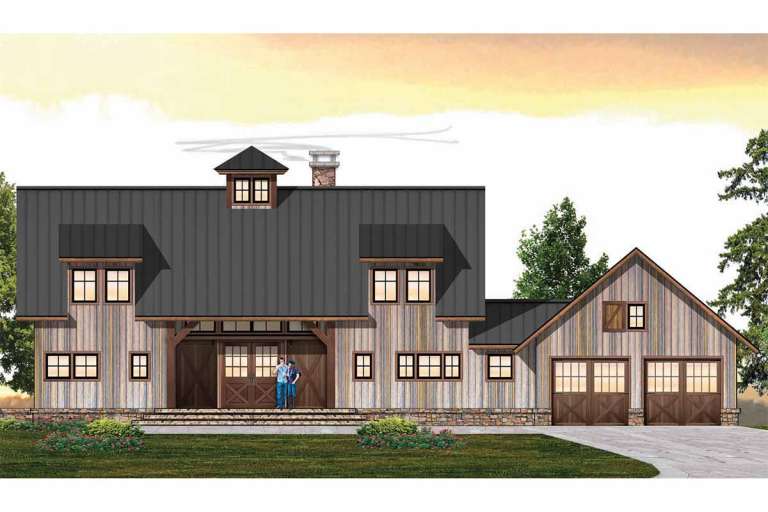











House Plan House Plan #20797 Front Elevation

PLAN #2802-00036

On Sale

$950   $808
Sq Ft 1,493
Beds 3
Baths 2
½ Baths 0
Cars 3
Stories 1
Width 63'
Depth 43'








House Plan House Plan #20574 Front Elevation

PLAN #2559-00807

On Sale

$1,120   $952
Sq Ft 628
Beds 1
Baths 1
½ Baths 0
Cars 0
Stories 2
Width 15'
Depth 24'




House Plan House Plan #20510 Front Elevation

PLAN #2559-00795

On Sale

$4,181   $3,554
Sq Ft 9,030
Beds 5
Baths 6
½ Baths 1
Cars 3
Stories 2
Width 117'
Depth 84'




House Plan House Plan #20451 Front Elevation

PLAN #2559-00747

On Sale

$1,515   $1,288
Sq Ft 1,687
Beds 4
Baths 2
½ Baths 1
Cars 1
Stories 2
Width 30'
Depth 39'
House Plan House Plan #20426 Front Elevation

PLAN #8504-00170

Starting at

$4,387
Sq Ft 2,659
Beds 3
Baths 3
½ Baths 1
Cars 2
Stories 2
Width 84'
Depth 45'
House Plan House Plan #20378 Angled Front Elevation

PLAN #5829-00017

On Sale

$1,995   $1,696
Sq Ft 3,247
Beds 3
Baths 2
½ Baths 2
Cars 2
Stories 1
Width 107'
Depth 92'
House Plan House Plan #20315 Front Elevation

PLAN #1020-00302

On Sale

$1,056   $898
Sq Ft 1,884
Beds 3
Baths 2
½ Baths 0
Cars 3
Stories 1
Width 60'
Depth 56' 4"
House Plan House Plan #20307 Front Elevation

PLAN #8318-00095

On Sale

$1,550   $1,318
Sq Ft 2,144
Beds 3
Baths 2
½ Baths 1
Cars 0
Stories 2
Width 46'
Depth 59' 7"
House Plan House Plan #20295 Front Elevation

PLAN #1020-00288

On Sale

$1,022   $869
Sq Ft 1,697
Beds 3
Baths 2
½ Baths 1
Cars 2
Stories 2
Width 29'
Depth 65'
House Plan House Plan #20255 Front Elevation

PLAN #1020-00253

On Sale

$983   $836
Sq Ft 1,445
Beds 2
Baths 2
½ Baths 0
Cars 2
Stories 1
Width 32'
Depth 73' 8"
House Plan House Plan #20202 Front Elevation

PLAN #1020-00207

On Sale

$1,089   $926
Sq Ft 2,080
Beds 3
Baths 2
½ Baths 1
Cars 3
Stories 1
Width 80' 8"
Depth 59'
House Plan House Plan #20098 Front Elevation

PLAN #1020-00119

On Sale

$1,022   $869
Sq Ft 1,626
Beds 3
Baths 2
½ Baths 0
Cars 3
Stories 1
Width 50'
Depth 60' 4"
House Plan House Plan #20097 Front Elevation

PLAN #1020-00118

On Sale

$1,022   $869
Sq Ft 1,617
Beds 3
Baths 2
½ Baths 1
Cars 2
Stories 2
Width 40'
Depth 55'
House Plan House Plan #20029 Front Elevation

PLAN #1020-00051

On Sale

$983   $836
Sq Ft 1,432
Beds 2
Baths 2
½ Baths 0
Cars 2
Stories 1
Width 40'
Depth 56'
House Plan House Plan #19952 Front Rendering

PLAN #3978-00182

On Sale

$1,900   $1,615
Sq Ft 1,872
Beds 3
Baths 3
½ Baths 1
Cars 2
Stories 1
Width 62' 5"
Depth 69' 10"


House Plan House Plan #19920 Front Elevation

PLAN #5631-00094

On Sale

$1,550   $1,318
Sq Ft 2,269
Beds 2
Baths 2
½ Baths 1
Cars 3
Stories 1
Width 65'
Depth 76' 6"
House Plan House Plan #19879 Front Elevation

PLAN #2559-00691

On Sale

$2,016   $1,714
Sq Ft 2,999
Beds 4
Baths 2
½ Baths 1
Cars 3
Stories 1
Width 77'
Depth 94'
House Plan House Plan #19829 Front Elevation

PLAN #2559-00668

On Sale

$1,344   $1,142
Sq Ft 1,268
Beds 2
Baths 2
½ Baths 0
Cars 0
Stories 1
Width 50'
Depth 30'
X
Shop Sign In
Favorites
Cart
Chat