16,321 Results

EDIT SEARCH FILTERS
Clear All FiltersOpen Floor Plan
Sort By:  

16,321 RESULTS

SEARCH FILTERS

    Plan Type
    Square Feet
    Bedrooms
    Bathrooms
    Stories
    Garage (Vehicle Spaces)
    Architectural Styles

    Outdoor Living

    Bedroom Options
    Kitchen & Dining
    Laundry Location
    Additional Rooms

    Garage Type

    Garage Features
    Other Features
    Foundation Type

    Plan Width
    Plan Depth
    Framing Type
    Media Filters
SEARCHING...
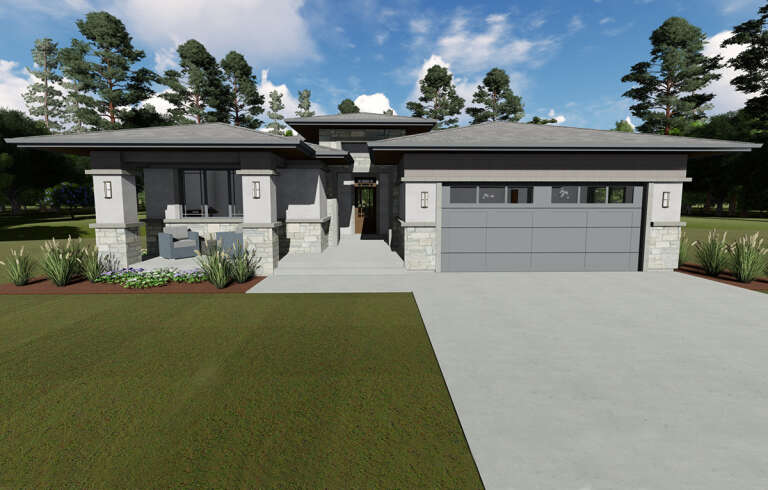
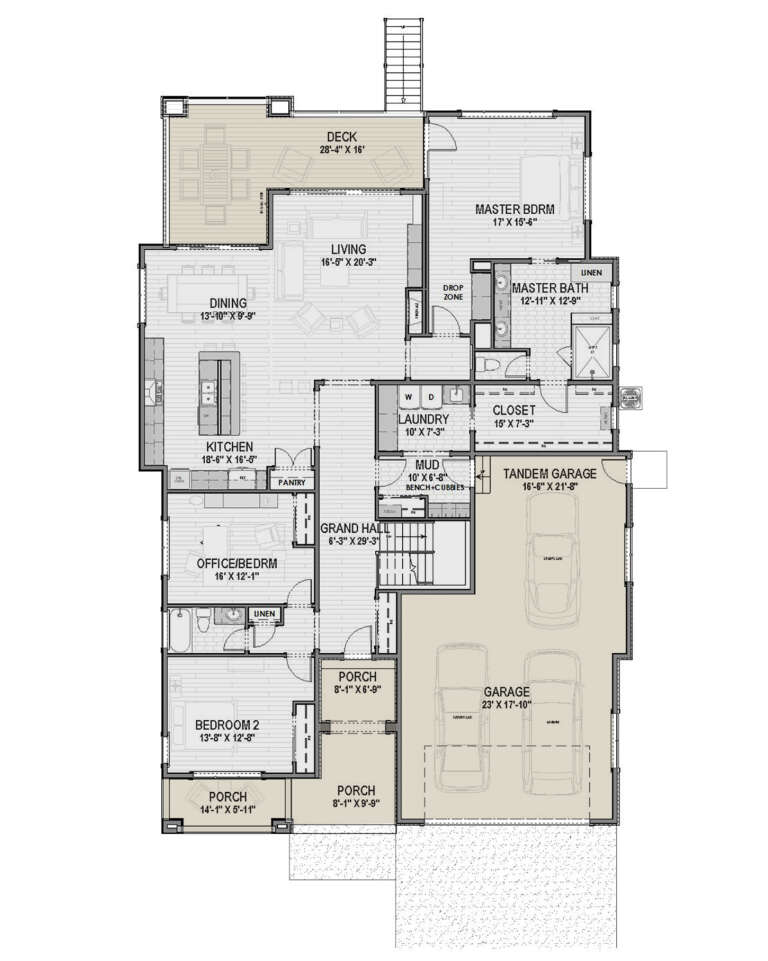






House Plan House Plan #24162 Front Elevation

PLAN #425-00032

Starting at

$1,550
Sq Ft 2,385
Beds 3
Baths 2
½ Baths 0
Cars 3
Stories 1
Width 53' 6"
Depth 78'







House Plan House Plan #24096 Front Elevation

PLAN #1020-00366

Starting at

$1,721
Sq Ft 3,661
Beds 5
Baths 3
½ Baths 0
Cars 3
Stories 1
Width 83' 4"
Depth 59'

House Plan House Plan #24079 Front Elevation

PLAN #699-00260

Starting at

$1,895
Sq Ft 2,940
Beds 4-5
Baths 4
½ Baths 0
Cars 2
Stories 1
Width 88'
Depth 51'

House Plan House Plan #23967 Front Elevation

PLAN #425-00021

Starting at

$1,750
Sq Ft 3,433
Beds 2-4
Baths 2
½ Baths 2
Cars 4
Stories 1
Width 101'
Depth 98' 8"
House Plan House Plan #23917 Front Elevation

PLAN #963-00356

Starting at

$1,399
Sq Ft 1,617
Beds 3
Baths 2
½ Baths 0
Cars 4
Stories 1
Width 52'
Depth 66'


House Plan House Plan #23887 Front Elevation

PLAN #402-01610

Starting at

$1,405
Sq Ft 3,486
Beds 4
Baths 2
½ Baths 1
Cars 2
Stories 2
Width 50'
Depth 49'


House Plan House Plan #23772 Front Elevation

PLAN #1070-00276

Starting at

$1,474
Sq Ft 1,889
Beds 3
Baths 2
½ Baths 0
Cars 0
Stories 1
Width 63' 5"
Depth 59' 10"
House Plan House Plan #23590 Front Elevation

PLAN #035-00838

Starting at

$1,345
Sq Ft 2,708
Beds 4
Baths 2
½ Baths 1
Cars 3
Stories 1
Width 78'
Depth 67' 6"
House Plan House Plan #23551 Front Elevation

PLAN #963-00344

Starting at

$1,399
Sq Ft 1,507
Beds 3
Baths 2
½ Baths 0
Cars 2
Stories 1
Width 45'
Depth 34'
House Plan House Plan #23290 Front Elevation

PLAN #8594-00317

Starting at

$2,515
Sq Ft 2,594
Beds 4
Baths 3
½ Baths 1
Cars 2-3
Stories 1.5
Width 72'
Depth 77'
House Plan House Plan #23283 Front Elevation

PLAN #8594-00316

Starting at

$2,725
Sq Ft 3,136
Beds 4
Baths 4
½ Baths 1
Cars 3
Stories 2
Width 71' 6"
Depth 82'


House Plan House Plan #22835 Front Elevation

PLAN #940-00164

Starting at

$1,050
Sq Ft 1,234
Beds 2
Baths 2
½ Baths 0
Cars 1
Stories 1
Width 54' 7"
Depth 38'
House Plan House Plan #22611 Front Elevation

PLAN #034-01218

Starting at

$2,480
Sq Ft 3,532
Beds 4
Baths 3
½ Baths 1
Cars 2
Stories 2
Width 84'
Depth 49' 6"
House Plan House Plan #22597 Front Elevation

PLAN #034-01216

Starting at

$2,480
Sq Ft 3,599
Beds 3
Baths 3
½ Baths 0
Cars 1
Stories 2
Width 66'
Depth 50'


House Plan House Plan #22562 Front Elevation

PLAN #034-01211

Starting at

$2,200
Sq Ft 2,842
Beds 4
Baths 3
½ Baths 1
Cars 2
Stories 1
Width 74'
Depth 70'


House Plan House Plan #22352 Front Elevation

PLAN #6082-00164

Starting at

$1,395
Sq Ft 1,365
Beds 3
Baths 2
½ Baths 0
Cars 2
Stories 1
Width 51' 9"
Depth 54' 4"
House Plan House Plan #22282 Front Elevation

PLAN #6082-00154

Starting at

$1,895
Sq Ft 2,746
Beds 4-5
Baths 2
½ Baths 1
Cars 2
Stories 1
Width 69' 4"
Depth 74' 2"


House Plan House Plan #21170 Front Elevation

PLAN #034-01183

Starting at

$1,680
Sq Ft 1,680
Beds 3
Baths 1
½ Baths 1
Cars 0
Stories 1
Width 30'
Depth 32'
X
Shop Sign In
Favorites
Cart
Chat