16,252 Results

EDIT SEARCH FILTERS
Clear All FiltersOpen Floor Plan
Sort By:  

16,252 RESULTS

SEARCH FILTERS

    Plan Type
    Square Feet
    Bedrooms
    Bathrooms
    Stories
    Garage (Vehicle Spaces)
    Architectural Styles

    Outdoor Living

    Bedroom Options

    Kitchen & Dining
    Laundry Location
    Additional Rooms

    Garage Type

    Garage Features
    Other Features
    Foundation Type

    Plan Width
    Plan Depth
    Framing Type
    Media Filters
SEARCHING...





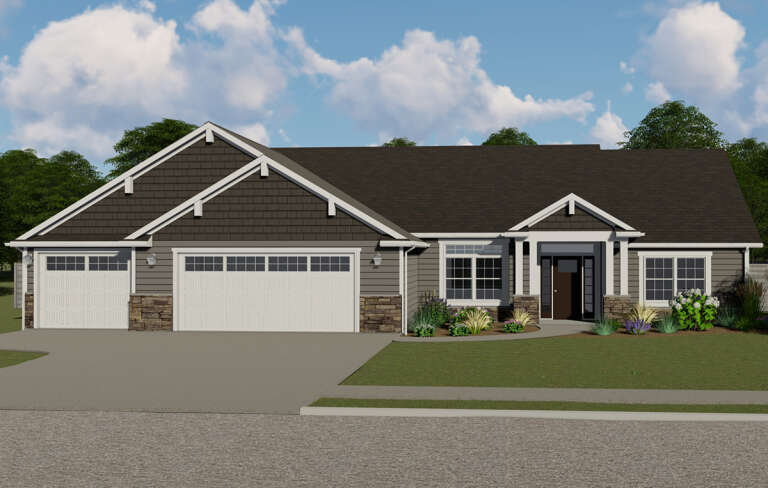
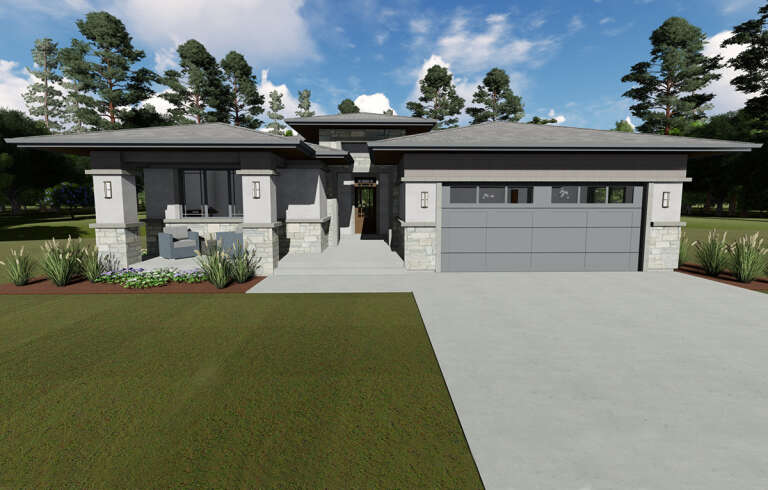
House Plan House Plan #25893 Front Elevation

PLAN #048-00281

Starting at

$1,100
Sq Ft 2,150
Beds 3
Baths 2
½ Baths 1
Cars 2
Stories 2
Width 81'
Depth 56'




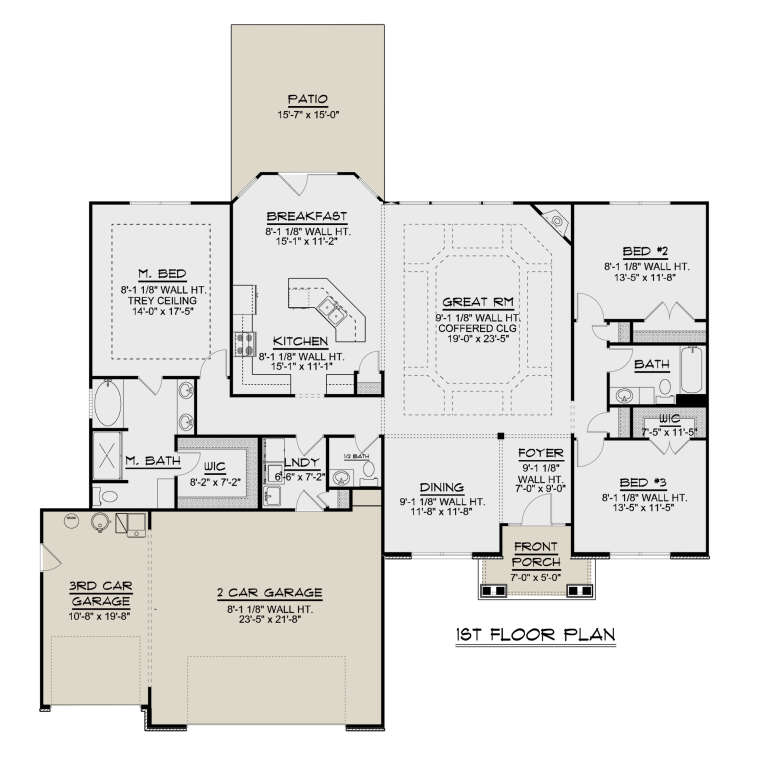
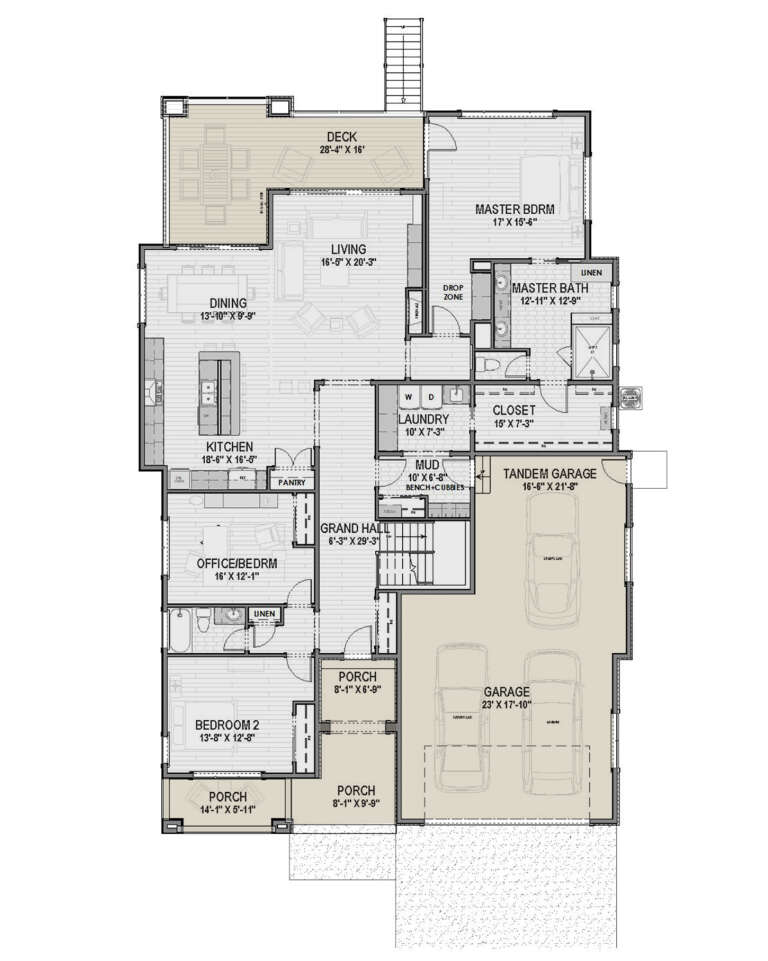
House Plan House Plan #25891 Front Elevation

PLAN #5565-00084

Starting at

$3,020
Sq Ft 3,020
Beds 3-4
Baths 2
½ Baths 1
Cars 2
Stories 1.5
Width 60'
Depth 52' 10"
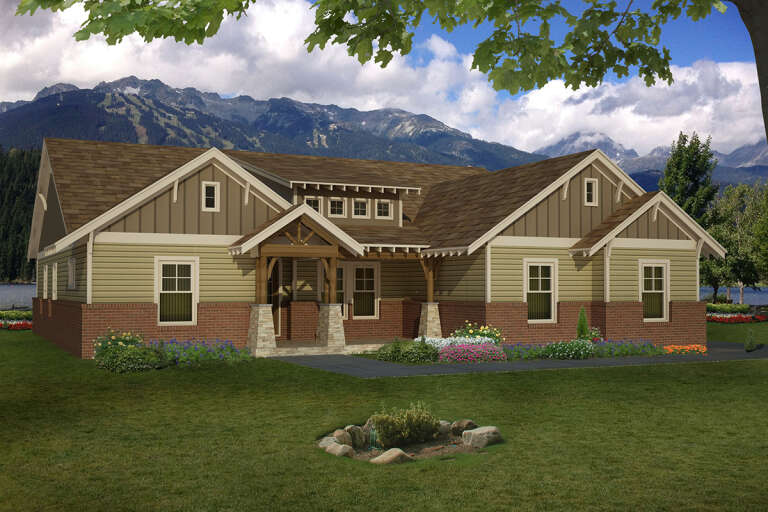
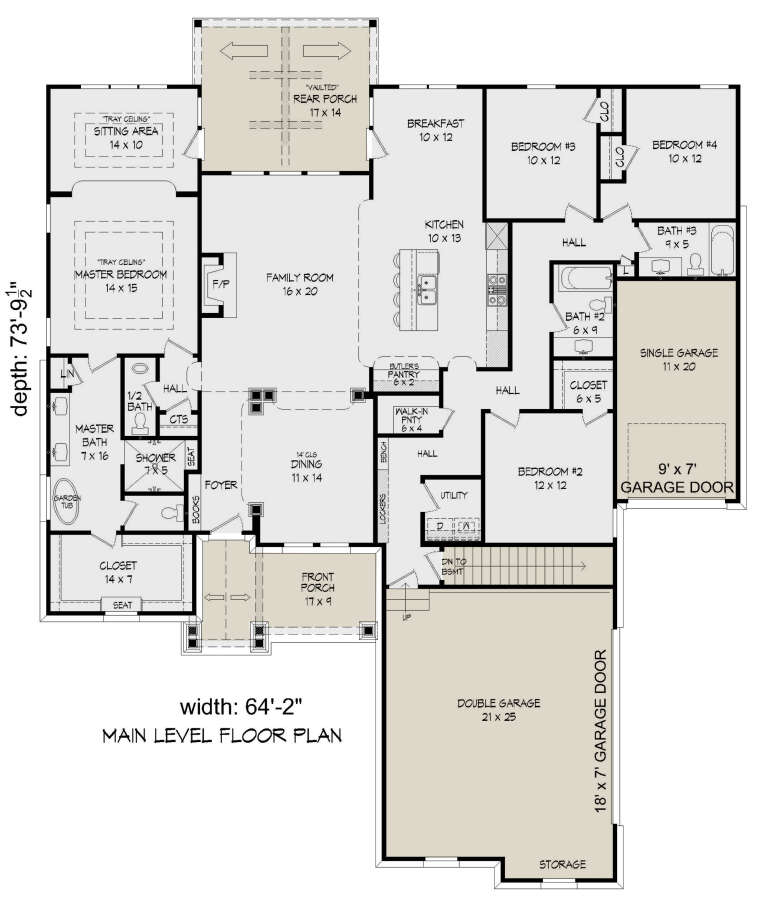



House Plan House Plan #25794 Front Elevation

PLAN #940-00360

Starting at

$1,450
Sq Ft 2,440
Beds 4
Baths 3
½ Baths 1
Cars 3
Stories 1
Width 64' 2"
Depth 73' 10"




House Plan House Plan #25613 Front Elevation

PLAN #286-00116

Starting at

$1,550
Sq Ft 3,447
Beds 4
Baths 3
½ Baths 0
Cars 2
Stories 1
Width 82' 9"
Depth 69' 9"

House Plan House Plan #25578 Front Elevation
EXCLUSIVE

PLAN #8768-00008

Starting at

$2,014
Sq Ft 3,423
Beds 4
Baths 3
½ Baths 1
Cars 3
Stories 2
Width 80'
Depth 62' 6"
House Plan House Plan #25564 Front Elevation

PLAN #034-01290

Starting at

$2,200
Sq Ft 2,814
Beds 4
Baths 2
½ Baths 1
Cars 1
Stories 1
Width 41'
Depth 46'
House Plan House Plan #25114 Front Elevation

PLAN #8594-00446

Starting at

$3,145
Sq Ft 3,033
Beds 4
Baths 3
½ Baths 1
Cars 2
Stories 1
Width 60'
Depth 56'

House Plan House Plan #25015 Front Elevation

PLAN #402-01671

Starting at

$1,255
Sq Ft 1,511
Beds 2
Baths 2
½ Baths 0
Cars 2
Stories 1
Width 40'
Depth 62'
House Plan House Plan #25014 Front Elevation


PLAN #402-01670

Starting at

$3,365
Sq Ft 4,629
Beds 4
Baths 4
½ Baths 1
Cars 4
Stories 1.5
Width 84' 10"
Depth 102' 3"
House Plan House Plan #24926 Front Elevation

PLAN #5032-00048

Starting at

$1,250
Sq Ft 1,651
Beds 3
Baths 2
½ Baths 0
Cars 2
Stories 1
Width 40'
Depth 54'
House Plan House Plan #24593 Front Elevation

PLAN #5829-00030

Starting at

$1,795
Sq Ft 2,818
Beds 3
Baths 3
½ Baths 1
Cars 3
Stories 1
Width 82' 4"
Depth 119' 6"


House Plan House Plan #24323 Front Elevation

PLAN #940-00203

Starting at

$950
Sq Ft 820
Beds 2
Baths 1
½ Baths 0
Cars 2
Stories 2
Width 25'
Depth 30'
House Plan House Plan #24231 Front Elevation

PLAN #8318-00136

Starting at

$1,550
Sq Ft 2,191
Beds 3
Baths 2
½ Baths 2
Cars 2
Stories 1
Width 81' 4"
Depth 67' 8"
House Plan House Plan #24218 Front Elevation

PLAN #5032-00030

Starting at

$1,250
Sq Ft 2,141
Beds 3
Baths 2
½ Baths 1
Cars 3
Stories 1
Width 68'
Depth 56' 6"


House Plan House Plan #24169 Front Elevation

PLAN #402-01630

Starting at

$1,205
Sq Ft 1,333
Beds 3
Baths 2
½ Baths 0
Cars 2
Stories 1
Width 47'
Depth 47'
House Plan House Plan #24162 Front Elevation

PLAN #425-00032

Starting at

$1,550
Sq Ft 2,385
Beds 3
Baths 2
½ Baths 0
Cars 3
Stories 1
Width 53' 6"
Depth 78'
House Plan House Plan #24149 Front Elevation

PLAN #963-00383

Starting at

$1,399
Sq Ft 1,437
Beds 2
Baths 2
½ Baths 1
Cars 0
Stories 2
Width 29'
Depth 35'
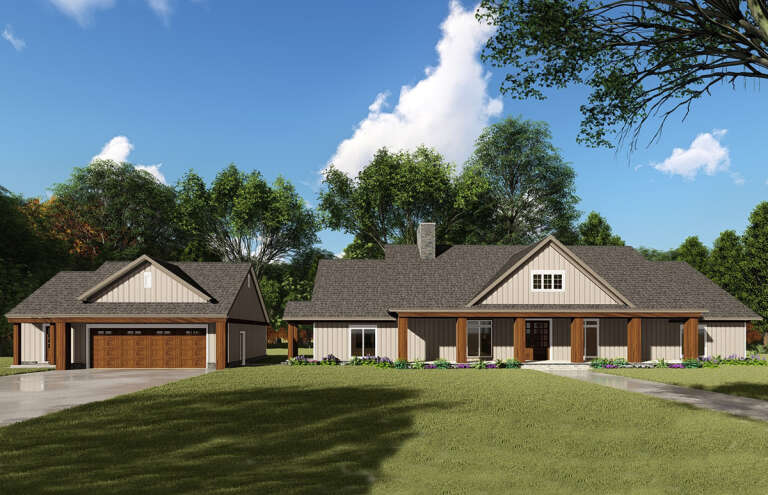
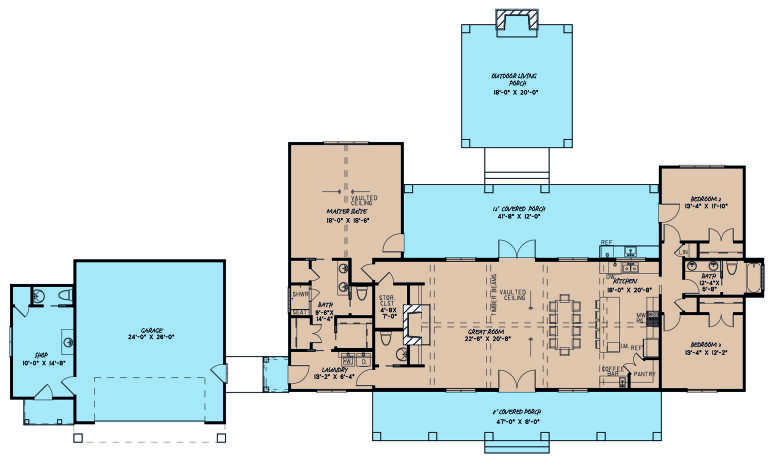
House Plan House Plan #24096 Front Elevation

PLAN #1020-00366

Starting at

$1,721
Sq Ft 3,661
Beds 5
Baths 3
½ Baths 0
Cars 3
Stories 1


Width 83' 4"
Depth 59'
X
Shop Sign In
Favorites
Cart
Chat