15,710 Results

EDIT SEARCH FILTERS
Clear All FiltersOpen Floor Plan
Sort By:  

15,710 RESULTS

SEARCH FILTERS

    Plan Type
    Square Feet
    Bedrooms
    Bathrooms
    Stories
    Garage (Vehicle Spaces)
    Architectural Styles

    Outdoor Living

    Bedroom Options
    Kitchen & Dining
    Laundry Location
    Additional Rooms

    Garage Type

    Garage Features
    Other Features
    Foundation Type

    Plan Width
    Plan Depth
    Framing Type
    Media Filters
SEARCHING...
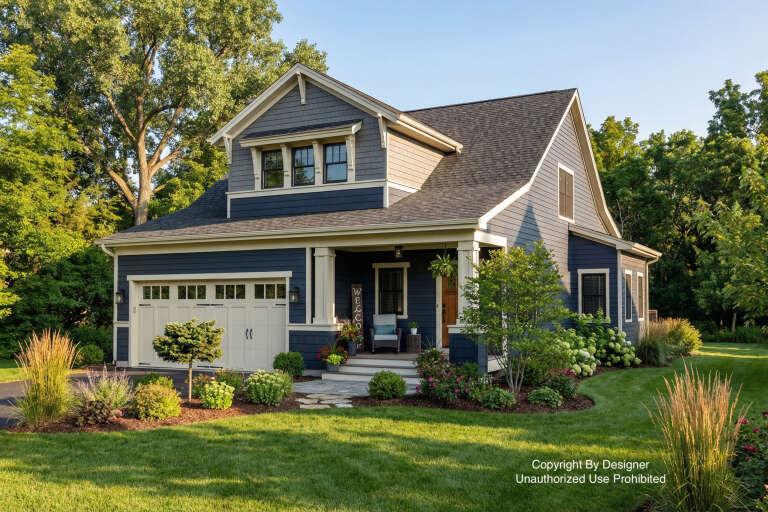


House Plan House Plan #32325 Angled Front Elevation
EXCLUSIVE

PLAN #1935-00005

Starting at

$1,500
Sq Ft 2,725
Beds 4
Baths 3
½ Baths 0
Cars 3
Stories 1
Width 51'
Depth 68'
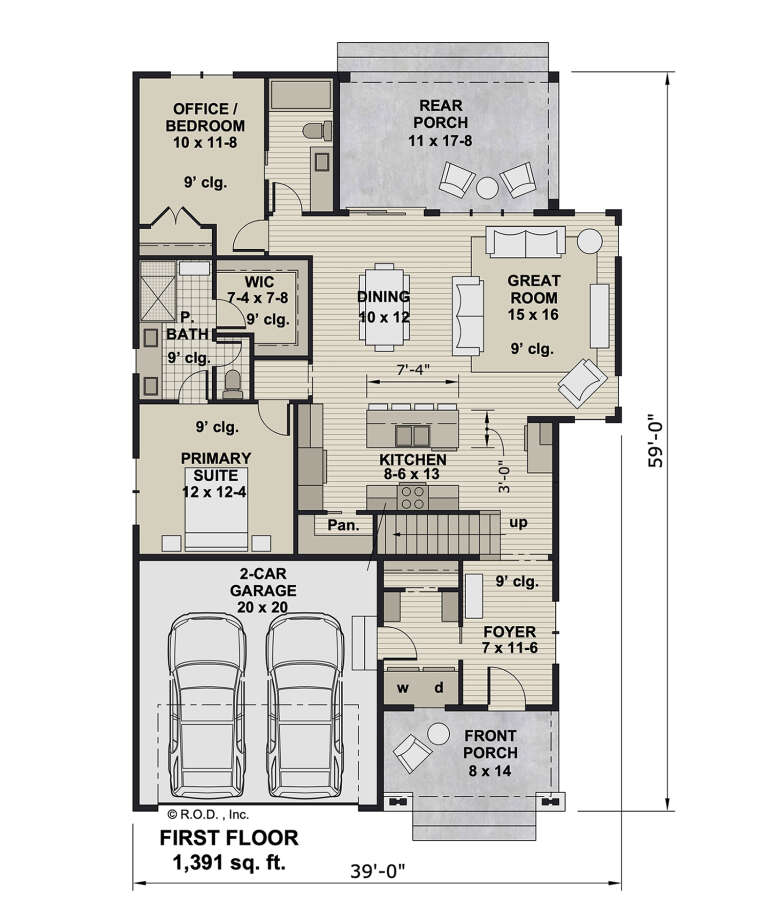
House Plan House Plan #32258 Angled Front Elevation

PLAN #098-00487

Starting at

$2,050
Sq Ft 2,164
Beds 3
Baths 2
½ Baths 1
Cars 2
Stories 2
Width 35'
Depth 54'

House Plan House Plan #31977 Front Elevation

PLAN #098-00459

Starting at

$2,050
Sq Ft 2,165
Beds 4
Baths 3
½ Baths 0
Cars 2
Stories 2
Width 34'
Depth 55' 6"


House Plan House Plan #32215 Front Elevation

PLAN #2802-00338

Starting at

$950
Sq Ft 1,190
Beds 2
Baths 1
½ Baths 0
Cars 1
Stories 1
Width 56'
Depth 28'
House Plan House Plan #31242 Front Elevation
EXCLUSIVE

PLAN #1462-00119

Starting at

$1,000
Sq Ft 907
Beds 1
Baths 1
½ Baths 0
Cars 0
Stories 1
Width 24' 3"
Depth 30' 3"
House Plan House Plan #32032 Angled Front Elevation
EXCLUSIVE

PLAN #1462-00124

Starting at

$1,250
Sq Ft 1,929
Beds 2
Baths 2
½ Baths 1
Cars 2
Stories 1
Width 50'
Depth 62'
House Plan House Plan #32026 Front Elevation

PLAN #098-00467

Starting at

$2,050
Sq Ft 2,588
Beds 4
Baths 3
½ Baths 1
Cars 2
Stories 2
Width 50'
Depth 58' 2"
House Plan House Plan #32016 Angled Front Elevation

PLAN #098-00461

Starting at

$2,050
Sq Ft 2,225
Beds 4
Baths 4
½ Baths 0
Cars 2
Stories 2
Width 39'
Depth 59'
House Plan House Plan #31972 Angled Front Elevation

PLAN #098-00454

Starting at

$2,050
Sq Ft 2,223
Beds 4
Baths 4
½ Baths 0
Cars 2
Stories 2
Width 38'
Depth 60'
House Plan House Plan #31851 Angled Front Elevation

PLAN #035-01104

Starting at

$760
Sq Ft 1,199
Beds 2
Baths 2
½ Baths 0
Cars 3
Stories 2
Width 34' 6"
Depth 38'
House Plan House Plan #31730 Front Elevation

PLAN #2464-00154

Starting at

$1,750
Sq Ft 1,859
Beds 3-4
Baths 2
½ Baths 0
Cars 2
Stories 1
Width 57'
Depth 50'
House Plan House Plan #31716 Front Elevation

PLAN #1070-00343

Starting at

$1,804
Sq Ft 2,758
Beds 4
Baths 3
½ Baths 0
Cars 2
Stories 2
Width 74'
Depth 62' 2"
House Plan House Plan #31631 Front Elevation

PLAN #5032-00291

Starting at

$1,250
Sq Ft 1,685
Beds 3-4
Baths 2
½ Baths 0
Cars 2
Stories 1
Width 60'
Depth 59'
House Plan House Plan #31628 Angled Front Elevation

PLAN #5032-00288

Starting at

$1,250
Sq Ft 2,038
Beds 3-4
Baths 2
½ Baths 1
Cars 2
Stories 2
Width 45'
Depth 69'
House Plan House Plan #31196 Angled Front Elevation

PLAN #9300-00105

Starting at

$2,097
Sq Ft 2,282
Beds 3-4
Baths 2
½ Baths 1
Cars 2
Stories 1
Width 80' 11"
Depth 57' 2"
House Plan House Plan #30911 Front Elevation

PLAN #6472-00001

Starting at

$900
Sq Ft 4,821
Beds 3-4
Baths 3
½ Baths 1
Cars 3
Stories 2
Width 39' 4"
Depth 65' 5"
House Plan House Plan #30744 Front Elevation

PLAN #2802-00277

Starting at

$1,550
Sq Ft 2,784
Beds 4-5
Baths 4
½ Baths 0
Cars 2
Stories 2
Width 76'
Depth 42'
House Plan House Plan #30592 Front Elevation
EXCLUSIVE

PLAN #1462-00102

Starting at

$1,750
Sq Ft 2,535
Beds 3
Baths 3
½ Baths 0
Cars 1
Stories 1
Width 56'
Depth 35'
X
Shop Sign In
Favorites
Cart
Chat