16,716 Results

EDIT SEARCH FILTERS
Clear All FiltersOpen Floor Plan
Sort By:  

16,716 RESULTS

SEARCH FILTERS

    Plan Type
    Square Feet
    Bedrooms
    Bathrooms
    Stories
    Garage (Vehicle Spaces)
    Architectural Styles

    Outdoor Living

    Bedroom Options
    Kitchen & Dining
    Laundry Location
    Additional Rooms

    Garage Type

    Garage Features
    Other Features
    Foundation Type

    Plan Width (FT)
    Plan Depth (FT)
    Plan Height (FT)
    Framing Type
    Media Filters
SEARCHING...

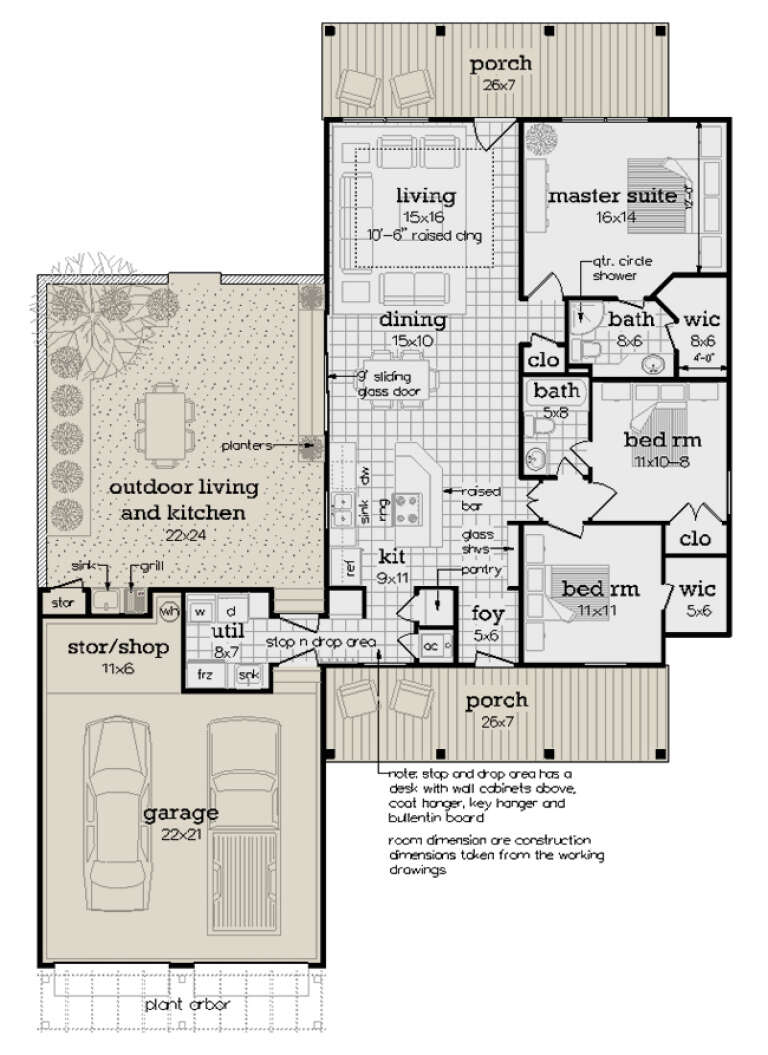
House Plan House Plan #31492 Front Elevation

PLAN #6261-00013

Starting at

$1,395
Sq Ft 2,695
Beds 4
Baths 2
½ Baths 1
Cars 2
Stories 2
Width 55'
Depth 46'

House Plan House Plan #31463 Angled Front Elevation

PLAN #034-01384

Starting at

$1,680
Sq Ft 1,792
Beds 3
Baths 2
½ Baths 0
Cars 0
Stories 1
Width 28'
Depth 32'

House Plan House Plan #31451 Front Elevation

PLAN #963-01014

Starting at

$1,399
Sq Ft 1,658
Beds 3
Baths 2
½ Baths 0
Cars 2
Stories 1
Width 62'
Depth 56'


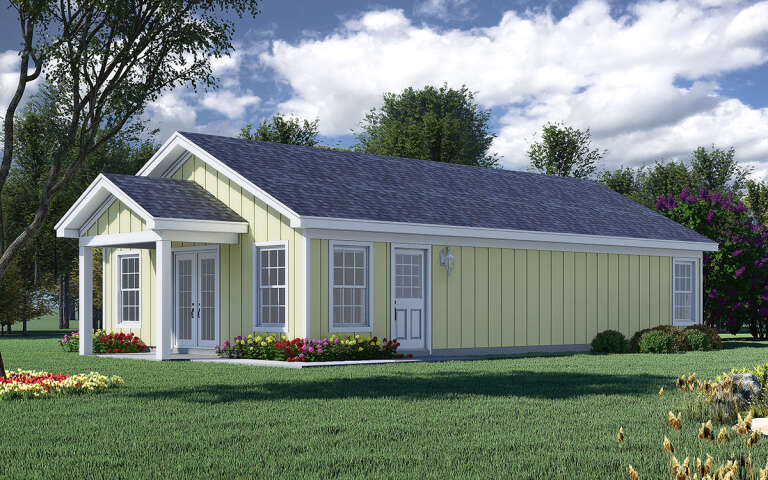
House Plan House Plan #31026 Front Elevation

PLAN #6472-00003

Starting at

$1,200
Sq Ft 5,360
Beds 4
Baths 4
½ Baths 1
Cars 3
Stories 2
Width 72'
Depth 88'


House Plan House Plan #30932 Front Elevation at Dusk

PLAN #7983-00103

Starting at

$1,480
Sq Ft 2,196
Beds 4
Baths 2
½ Baths 0
Cars 2
Stories 1
Width 55'
Depth 74' 6"
House Plan House Plan #30611 Angled Front Elevation

PLAN #8937-00026

Starting at

$1,395
Sq Ft 2,678
Beds 4
Baths 2
½ Baths 1
Cars 2
Stories 2
Width 42' 4"
Depth 59' 4"


House Plan House Plan #30498 Angled Front Elevation

PLAN #6146-00605

Starting at

$1,350
Sq Ft 1,664
Beds 3
Baths 1
½ Baths 1
Cars 0
Stories 2
Width 30'
Depth 30'


House Plan House Plan #30496 Angled Front Elevation

PLAN #6146-00603

Starting at

$1,350
Sq Ft 1,839
Beds 3
Baths 2
½ Baths 1
Cars 1
Stories 2
Width 38' 10"
Depth 34'


House Plan House Plan #30456 Front Elevation

PLAN #5631-00251

Starting at

$2,400
Sq Ft 3,762
Beds 3
Baths 3
½ Baths 0
Cars 4
Stories 1
Width 101' 6"
Depth 89' 7"
House Plan House Plan #30429 Angled Front Elevation

PLAN #2865-00406

Starting at

$1,425
Sq Ft 1,386
Beds 3
Baths 2
½ Baths 0
Cars 2
Stories 1
Width 54' 10"
Depth 48'
House Plan House Plan #30295 Angled Front Elevation

PLAN #034-01329

Starting at

$2,200
Sq Ft 2,826
Beds 5
Baths 2
½ Baths 1
Cars 0
Stories 2
Width 36'
Depth 28'
House Plan House Plan #24456 Front Elevation

PLAN #034-01242

Starting at

$1,855
Sq Ft 2,496
Beds 4
Baths 2
½ Baths 1
Cars 2
Stories 2
Width 44'
Depth 46' 6"
House Plan House Plan #29915 Angled Front Elevation

PLAN #048-00298

Starting at

$995
Sq Ft 1,362
Beds 3
Baths 2
½ Baths 0
Cars 2
Stories 1
Width 53'
Depth 72'
House Plan House Plan #30084 Angled Front Elevation

PLAN #940-00932

Starting at

$1,350
Sq Ft 2,165
Beds 3
Baths 2
½ Baths 0
Cars 2
Stories 2
Width 43'
Depth 32'

House Plan House Plan #30075 Angled Front Elevation

PLAN #940-00923

Starting at

$950
Sq Ft 987
Beds 2
Baths 1
½ Baths 0
Cars 0
Stories 1
Width 23' 6"
Depth 42'
House Plan House Plan #29962 Front Elevation

PLAN #8768-00142

Starting at

$1,537
Sq Ft 2,638
Beds 3
Baths 2
½ Baths 1
Cars 3
Stories 1
Width 70'
Depth 75'
House Plan House Plan #29894 Front Elevation

PLAN #8594-00482

Starting at

$2,305
Sq Ft 2,943
Beds 4
Baths 3
½ Baths 1
Cars 2
Stories 2
Width 57'
Depth 63'
House Plan House Plan #29849 Angled Front Elevation

PLAN #940-00898

Starting at

$1,750
Sq Ft 1,770
Beds 3-4
Baths 2
½ Baths 1
Cars 0
Stories 1.5
Width 40'
Depth 32'
X
Shop Sign In
Favorites
Cart
Chat