15,687 Results

EDIT SEARCH FILTERS
Clear All FiltersOpen Floor Plan
Sort By:  

15,687 RESULTS

SEARCH FILTERS

    Plan Type
    Square Feet
    Bedrooms
    Bathrooms
    Stories
    Garage (Vehicle Spaces)
    Architectural Styles

    Outdoor Living

    Bedroom Options
    Kitchen & Dining
    Laundry Location
    Additional Rooms

    Garage Type

    Garage Features
    Other Features
    Foundation Type

    Plan Width
    Plan Depth
    Framing Type
    Media Filters
SEARCHING...




House Plan House Plan #20055 Front Elevation

PLAN #1020-00077

Starting at

$1,668
Sq Ft 3,549
Beds 4
Baths 4
½ Baths 1
Cars 4
Stories 2
Width 121' 6"
Depth 83' 2"

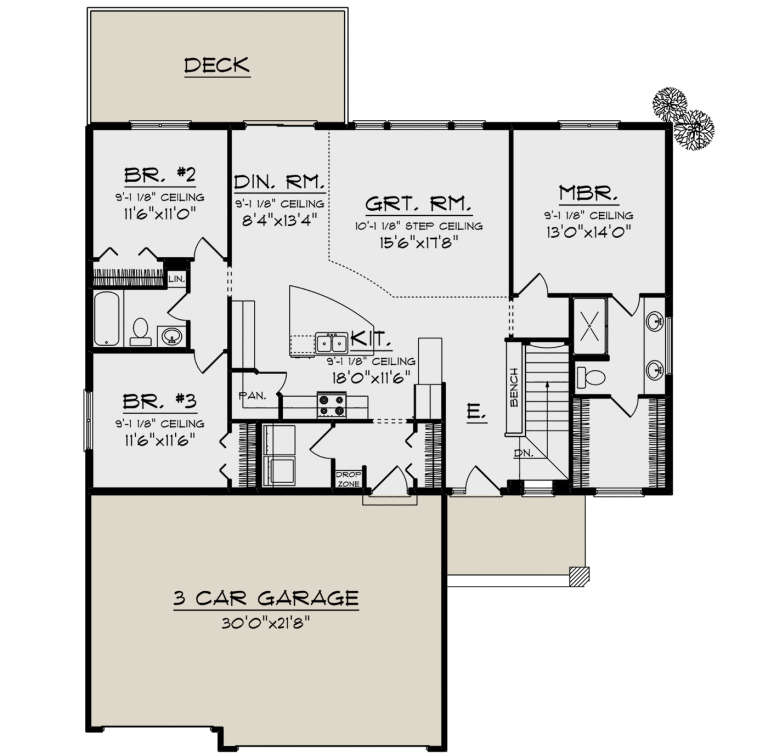



House Plan House Plan #19977 Front Elevation

PLAN #1020-00004

Starting at

$1,022
Sq Ft 1,583
Beds 3
Baths 2
½ Baths 0
Cars 3
Stories 1
Width 50'
Depth 53' 8"




House Plan House Plan #19920 Front Elevation

PLAN #5631-00094

Starting at

$1,550
Sq Ft 2,269
Beds 2
Baths 2
½ Baths 1
Cars 3
Stories 1
Width 65'
Depth 76' 6"




House Plan House Plan #19916 Front Elevation

PLAN #5631-00091

Starting at

$1,750
Sq Ft 2,615
Beds 2
Baths 2
½ Baths 1
Cars 3
Stories 1
Width 90'
Depth 69' 6"
House Plan House Plan #19890 Front Elevation

PLAN #2559-00701

Starting at

$1,692
Sq Ft 2,159
Beds 3
Baths 2
½ Baths 1
Cars 2
Stories 1
Width 62' 6"
Depth 92'
House Plan House Plan #19889 Front Elevation

PLAN #2559-00700

Starting at

$1,799
Sq Ft 2,368
Beds 3
Baths 2
½ Baths 1
Cars 3
Stories 1
Width 63'
Depth 61' 6"

House Plan House Plan #19499 Front Elevation

PLAN #963-00309

Starting at

$1,499
Sq Ft 1,877
Beds 3
Baths 2
½ Baths 0
Cars 2
Stories 1
Width 50'
Depth 53'

House Plan House Plan #19423 Front Elevation

PLAN #963-00240

Starting at

$1,699
Sq Ft 2,332
Beds 4
Baths 2
½ Baths 1
Cars 3
Stories 2
Width 63'
Depth 49'
House Plan House Plan #19309 Front Elevation

PLAN #402-01519

Starting at

$1,255
Sq Ft 1,893
Beds 2-3
Baths 2
½ Baths 0
Cars 3
Stories 1
Width 64'
Depth 52'
House Plan House Plan #19112 Front Elevation

PLAN #1637-00129

Starting at

$2,500
Sq Ft 2,360
Beds 4
Baths 2
½ Baths 1
Cars 2
Stories 2
Width 61'
Depth 43'
House Plan House Plan #18929

PLAN #526-00067

Starting at

$1,425
Sq Ft 1,975
Beds 3
Baths 2
½ Baths 1
Cars 2
Stories 1
Width 67' 10"
Depth 58' 2"
House Plan House Plan #18919

PLAN #526-00062

Starting at

$1,425
Sq Ft 1,904
Beds 3
Baths 2
½ Baths 1
Cars 2
Stories 1
Width 84' 6"
Depth 35'
House Plan House Plan #18902 Front Elevation

PLAN #7516-00010

Starting at

$1,540
Sq Ft 2,073
Beds 4
Baths 2
½ Baths 0
Cars 2
Stories 1
Width 54'
Depth 80'

House Plan House Plan #18888

PLAN #526-00051

Starting at

$1,350
Sq Ft 1,400
Beds 3
Baths 2
½ Baths 0
Cars 0
Stories 1
Width 50'
Depth 28'
House Plan House Plan #18878

PLAN #526-00043

Starting at

$1,350
Sq Ft 1,453
Beds 3
Baths 2
½ Baths 0
Cars 2
Stories 1
Width 59' 7"
Depth 31' 2"
House Plan House Plan #18694 Angled Front Elevation

PLAN #8318-00057

Starting at

$1,350
Sq Ft 2,126
Beds 4
Baths 3
½ Baths 0
Cars 2
Stories 1
Width 56' 2"
Depth 64'


House Plan House Plan #18664 Front Elevation

PLAN #940-00063

Starting at

$1,750
Sq Ft 2,943
Beds 3
Baths 2
½ Baths 1
Cars 2
Stories 1
Width 104'
Depth 79' 6"

House Plan House Plan #18644 Front Elevation

PLAN #5631-00080

Starting at

$2,200
Sq Ft 3,231
Beds 4
Baths 2
½ Baths 1
Cars 3
Stories 2
Width 71' 6"
Depth 64'
X
Shop Sign In
Favorites
Cart
Chat