15,664 Results

EDIT SEARCH FILTERS
Clear All FiltersOpen Floor Plan
Sort By:  

15,664 RESULTS

SEARCH FILTERS

    Plan Type
    Square Feet
    Bedrooms
    Bathrooms
    Stories
    Garage (Vehicle Spaces)
    Architectural Styles

    Outdoor Living

    Bedroom Options
    Kitchen & Dining
    Laundry Location
    Additional Rooms

    Garage Type

    Garage Features
    Other Features
    Foundation Type

    Plan Width
    Plan Depth
    Framing Type
    Media Filters
SEARCHING...

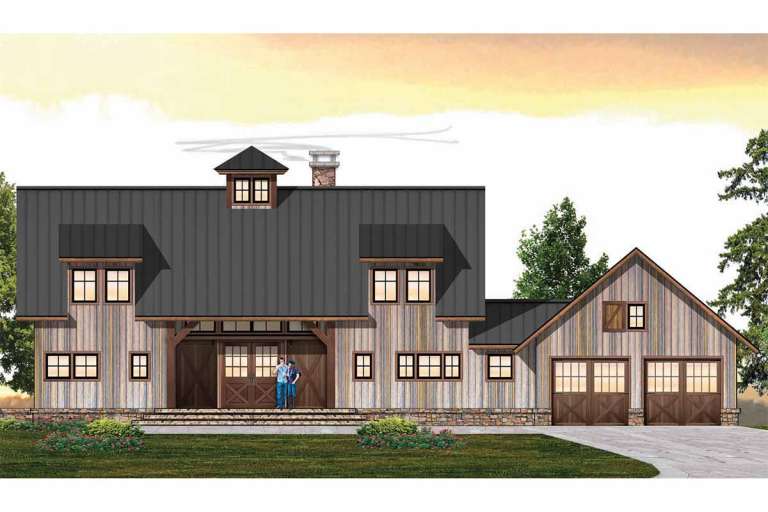

House Plan House Plan #20976 Angled Front Elevation

PLAN #8594-00169

Starting at

$2,515
Sq Ft 3,162
Beds 5
Baths 4
½ Baths 0
Cars 2
Stories 2
Width 60'
Depth 43' 10"




House Plan House Plan #20836 Front Elevation

PLAN #940-00153

Starting at

$1,250
Sq Ft 1,854
Beds 3
Baths 2
½ Baths 1
Cars 2
Stories 2
Width 79' 6"
Depth 45' 4"






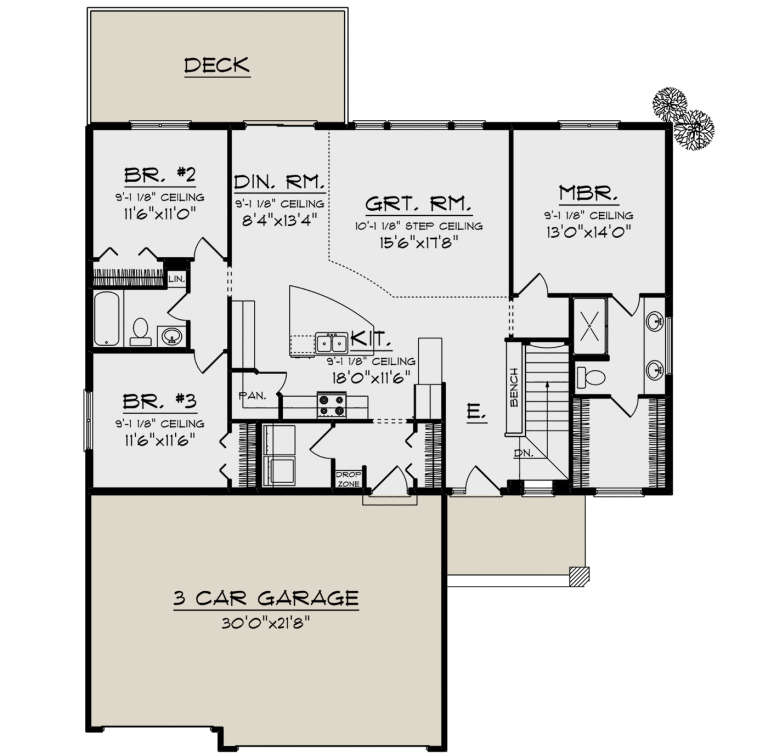
House Plan House Plan #20797 Front Elevation

PLAN #2802-00036

Starting at

$950
Sq Ft 1,493
Beds 3
Baths 2
½ Baths 0
Cars 3
Stories 1
Width 63'
Depth 43'




House Plan House Plan #20659 Front Elevation

PLAN #4771-00003

Starting at

$1,650
Sq Ft 3,859
Beds 5
Baths 4
½ Baths 0
Cars 3
Stories 2
Width 69' 6"
Depth 52'



House Plan House Plan #20574 Front Elevation

PLAN #2559-00807

Starting at

$1,120
Sq Ft 628
Beds 1
Baths 1
½ Baths 0
Cars 0
Stories 2
Width 15'
Depth 24'
House Plan House Plan #20542 Rear Elevation

PLAN #034-01151

Starting at

$1,510
Sq Ft 1,344
Beds 2
Baths 1
½ Baths 1
Cars 0
Stories 2
Width 26'
Depth 28'
House Plan House Plan #20450 Front Elevation

PLAN #2559-00746

Starting at

$2,145
Sq Ft 2,983
Beds 3-4
Baths 2
½ Baths 1
Cars 3
Stories 2
Width 100' 7"
Depth 68' 11"
House Plan House Plan #20426 Front Elevation

PLAN #8504-00170

Starting at

$4,387
Sq Ft 2,659
Beds 3
Baths 3
½ Baths 1
Cars 2
Stories 2
Width 84'
Depth 45'
House Plan House Plan #20307 Front Elevation

PLAN #8318-00095

Starting at

$1,550
Sq Ft 2,144
Beds 3
Baths 2
½ Baths 1
Cars 0
Stories 2
Width 46'
Depth 59' 7"
House Plan House Plan #20255 Front Elevation

PLAN #1020-00253

Starting at

$983
Sq Ft 1,445
Beds 2
Baths 2
½ Baths 0
Cars 2
Stories 1
Width 32'
Depth 73' 8"
House Plan House Plan #20203 Front Elevation

PLAN #1020-00208

Starting at

$1,089
Sq Ft 2,164
Beds 3
Baths 2
½ Baths 1
Cars 3
Stories 1
Width 86' 4"
Depth 52' 8"
House Plan House Plan #20182 Front Elevation

PLAN #1020-00189

Starting at

$1,056
Sq Ft 1,971
Beds 3
Baths 2
½ Baths 1
Cars 3
Stories 1
Width 62'
Depth 58' 8"
House Plan House Plan #20055 Front Elevation

PLAN #1020-00077

Starting at

$1,668
Sq Ft 3,549
Beds 4
Baths 4
½ Baths 1
Cars 4
Stories 2
Width 121' 6"
Depth 83' 2"
House Plan House Plan #19977 Front Elevation

PLAN #1020-00004

Starting at

$1,022
Sq Ft 1,583
Beds 3
Baths 2
½ Baths 0
Cars 3
Stories 1
Width 50'
Depth 53' 8"
House Plan House Plan #19958 Front Elevation

PLAN #048-00262

Starting at

$1,200
Sq Ft 2,754
Beds 4
Baths 3
½ Baths 0
Cars 2
Stories 1
Width 58'
Depth 50'


House Plan House Plan #19920 Front Elevation

PLAN #5631-00094

Starting at

$1,550
Sq Ft 2,269
Beds 2
Baths 2
½ Baths 1
Cars 3
Stories 1
Width 65'
Depth 76' 6"


House Plan House Plan #19916 Front Elevation

PLAN #5631-00091

Starting at

$1,750
Sq Ft 2,615
Beds 2
Baths 2
½ Baths 1
Cars 3
Stories 1
Width 90'
Depth 69' 6"
House Plan House Plan #19889 Front Elevation

PLAN #2559-00700

Starting at

$1,799
Sq Ft 2,368
Beds 3
Baths 2
½ Baths 1
Cars 3
Stories 1
Width 63'
Depth 61' 6"
X
Shop Sign In
Favorites
Cart
Chat