15,707 Results

EDIT SEARCH FILTERS
Clear All FiltersOpen Floor Plan
Sort By:  

15,707 RESULTS

SEARCH FILTERS

    Plan Type
    Square Feet
    Bedrooms
    Bathrooms
    Stories
    Garage (Vehicle Spaces)
    Architectural Styles

    Outdoor Living

    Bedroom Options
    Kitchen & Dining
    Laundry Location
    Additional Rooms

    Garage Type

    Garage Features
    Other Features
    Foundation Type

    Plan Width
    Plan Depth
    Framing Type
    Media Filters
SEARCHING...



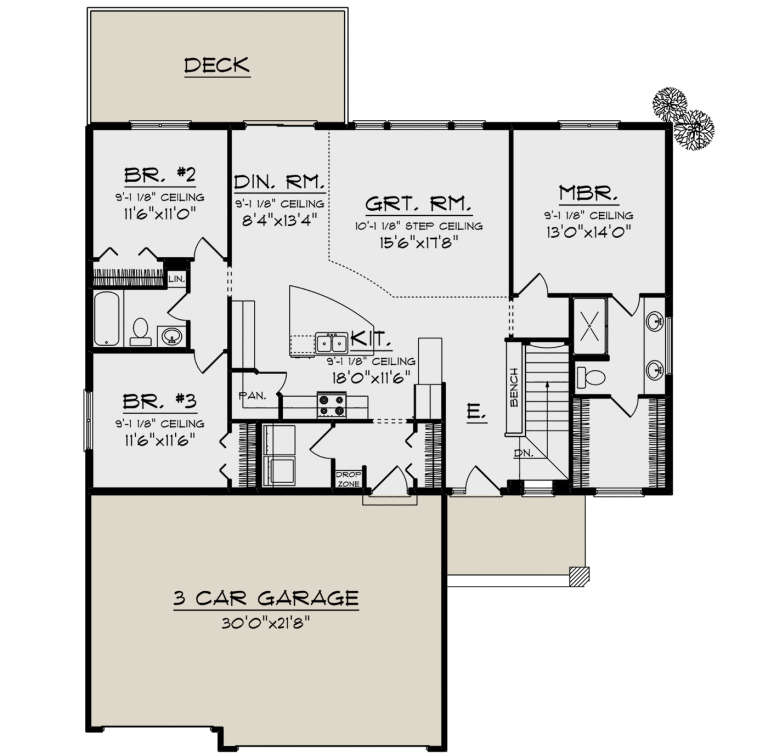





House Plan House Plan #20202 Front Elevation

PLAN #1020-00207

Starting at

$1,089
Sq Ft 2,080
Beds 3
Baths 2
½ Baths 1
Cars 3
Stories 1
Width 80' 8"
Depth 59'






House Plan House Plan #20177 Front Elevation

PLAN #1020-00184

Starting at

$1,022
Sq Ft 1,680
Beds 2
Baths 2
½ Baths 0
Cars 2
Stories 1
Width 45'
Depth 77' 4"


House Plan House Plan #20125 Front Elevation

PLAN #1020-00143

Starting at

$1,089
Sq Ft 2,129
Beds 3
Baths 2
½ Baths 1
Cars 2
Stories 1
Width 63' 2"
Depth 60' 4"


House Plan House Plan #20097 Front Elevation

PLAN #1020-00118

Starting at

$1,022
Sq Ft 1,617
Beds 3
Baths 2
½ Baths 1
Cars 2
Stories 2
Width 40'
Depth 55'
House Plan House Plan #19977 Front Elevation

PLAN #1020-00004

Starting at

$1,022
Sq Ft 1,583
Beds 3
Baths 2
½ Baths 0
Cars 3
Stories 1
Width 50'
Depth 53' 8"
House Plan House Plan #19963 Front Elevation

PLAN #940-00110

Starting at

$1,050
Sq Ft 1,200
Beds 2
Baths 1
½ Baths 0
Cars 0
Stories 1
Width 50'
Depth 31'
House Plan House Plan #19958 Front Elevation

PLAN #048-00262

Starting at

$1,200
Sq Ft 2,754
Beds 4
Baths 3
½ Baths 0
Cars 2
Stories 1
Width 58'
Depth 50'


House Plan House Plan #19916 Front Elevation

PLAN #5631-00091

Starting at

$1,750
Sq Ft 2,615
Beds 2
Baths 2
½ Baths 1
Cars 3
Stories 1
Width 90'
Depth 69' 6"
House Plan House Plan #19890 Front Elevation

PLAN #2559-00701

Starting at

$1,692
Sq Ft 2,159
Beds 3
Baths 2
½ Baths 1
Cars 2
Stories 1
Width 62' 6"
Depth 92'
House Plan House Plan #19889 Front Elevation

PLAN #2559-00700

Starting at

$1,799
Sq Ft 2,368
Beds 3
Baths 2
½ Baths 1
Cars 3
Stories 1
Width 63'
Depth 61' 6"
House Plan House Plan #19879 Front Elevation

PLAN #2559-00691

Starting at

$2,016
Sq Ft 2,999
Beds 4
Baths 2
½ Baths 1
Cars 3
Stories 1
Width 77'
Depth 94'

House Plan House Plan #19676 Front Elevation

PLAN #3978-00050

Starting at

$4,500
Sq Ft 6,248
Beds 4
Baths 4
½ Baths 2
Cars 4
Stories 1
Width 95'
Depth 143' 6"
House Plan House Plan #19499 Front Elevation

PLAN #963-00309

Starting at

$1,499
Sq Ft 1,877
Beds 3
Baths 2
½ Baths 0
Cars 2
Stories 1
Width 50'
Depth 53'
House Plan House Plan #19494 Front Elevation

PLAN #963-00304

Starting at

$1,499
Sq Ft 1,774
Beds 3
Baths 2
½ Baths 0
Cars 3
Stories 1
Width 49'
Depth 53'
House Plan House Plan #19439 Front Elevation

PLAN #963-00254

Starting at

$1,199
Sq Ft 1,096
Beds 3
Baths 2
½ Baths 0
Cars 2
Stories 1
Width 42'
Depth 27'
House Plan House Plan #19435 Front Elevation

PLAN #963-00252

Starting at

$1,799
Sq Ft 2,955
Beds 4
Baths 3
½ Baths 1
Cars 3
Stories 1.5
Width 65'
Depth 64'
House Plan House Plan #19423 Front Elevation

PLAN #963-00240

Starting at

$1,699
Sq Ft 2,332
Beds 4
Baths 2
½ Baths 1
Cars 3
Stories 2
Width 63'
Depth 49'


House Plan House Plan #19366 Angled Front Elevation

PLAN #963-00188

Starting at

$1,799
Sq Ft 2,793
Beds 4
Baths 2
½ Baths 1
Cars 3
Stories 1.5
Width 72'
Depth 82'
X
Shop Sign In
Favorites
Cart
Chat