15,707 Results

EDIT SEARCH FILTERS
Clear All FiltersOpen Floor Plan
Sort By:  

15,707 RESULTS

SEARCH FILTERS

    Plan Type
    Square Feet
    Bedrooms
    Bathrooms
    Stories
    Garage (Vehicle Spaces)
    Architectural Styles

    Outdoor Living

    Bedroom Options
    Kitchen & Dining
    Laundry Location
    Additional Rooms

    Garage Type

    Garage Features
    Other Features
    Foundation Type

    Plan Width
    Plan Depth
    Framing Type
    Media Filters
SEARCHING...






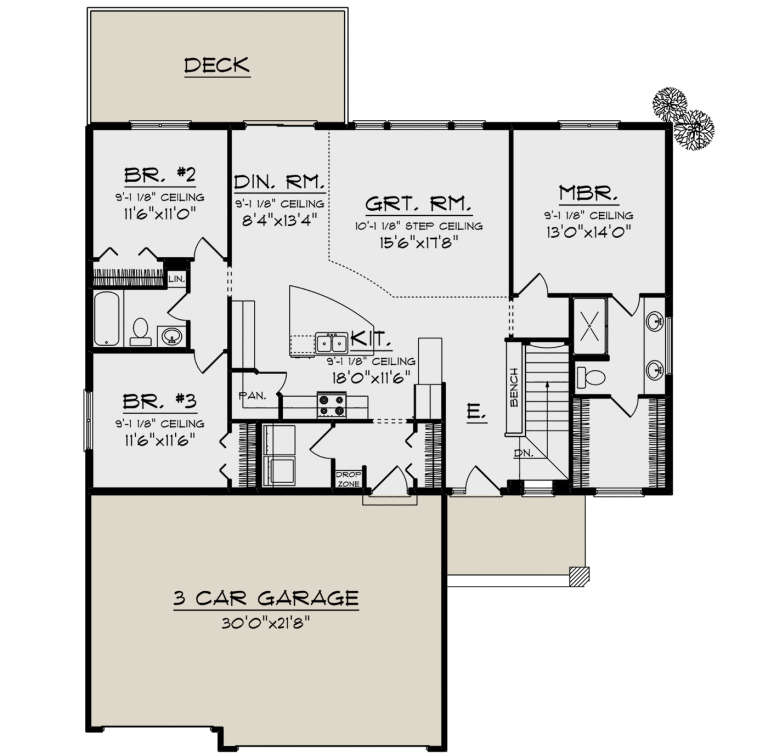
House Plan House Plan #20643 Front Elevation

PLAN #8594-00008

Starting at

$2,515
Sq Ft 2,545
Beds 4
Baths 4
½ Baths 0
Cars 2
Stories 2
Width 58' 6"
Depth 52'







House Plan House Plan #20944 Front Elevation

PLAN #8594-00137

Starting at

$2,095
Sq Ft 2,481
Beds 4
Baths 3
½ Baths 0
Cars 2
Stories 2
Width 60'
Depth 53'
House Plan House Plan #20960 Front Elevation

PLAN #8594-00153

Starting at

$2,305
Sq Ft 2,211
Beds 4
Baths 3
½ Baths 0
Cars 2
Stories 1
Width 57'
Depth 66'
House Plan House Plan #20961 Front Elevation

PLAN #8594-00154

Starting at

$2,095
Sq Ft 1,863
Beds 3
Baths 2
½ Baths 1
Cars 2
Stories 2
Width 53'
Depth 45' 10"


House Plan House Plan #20933 Front Elevation

PLAN #286-00085

Starting at

$1,450
Sq Ft 3,526
Beds 3
Baths 3
½ Baths 1
Cars 2
Stories 1
Width 80'
Depth 73' 2"


House Plan House Plan #20836 Front Elevation

PLAN #940-00153

Starting at

$1,250
Sq Ft 1,854
Beds 3
Baths 2
½ Baths 1
Cars 2
Stories 2
Width 79' 6"
Depth 45' 4"
House Plan House Plan #20776 Front Elevation

PLAN #5633-00417

Starting at

$1,199
Sq Ft 1,117
Beds 2
Baths 1
½ Baths 0
Cars 0
Stories 1.5
Width 36'
Depth 28'


House Plan House Plan #20612 Front Elevation

PLAN #207-00069

Starting at

$3,345
Sq Ft 3,719
Beds 3-4
Baths 4
½ Baths 1
Cars 3
Stories 2
Width 86'
Depth 76' 4"


House Plan House Plan #20572 Front Elevation

PLAN #207-00068

Starting at

$2,815
Sq Ft 3,130
Beds 4
Baths 3
½ Baths 0
Cars 3
Stories 1
Width 84'
Depth 79' 6"



House Plan House Plan #20542 Rear Elevation

PLAN #034-01151

Starting at

$1,510
Sq Ft 1,344
Beds 2
Baths 1
½ Baths 1
Cars 0
Stories 2
Width 26'
Depth 28'

House Plan House Plan #20380 Front Photo 2

PLAN #402-01565

Starting at

$1,255
Sq Ft 1,826
Beds 4
Baths 2
½ Baths 1
Cars 2
Stories 2
Width 42'
Depth 38'
House Plan House Plan #20202 Front Elevation

PLAN #1020-00207

Starting at

$1,089
Sq Ft 2,080
Beds 3
Baths 2
½ Baths 1
Cars 3
Stories 1
Width 80' 8"
Depth 59'
House Plan House Plan #20177 Front Elevation

PLAN #1020-00184

Starting at

$1,022
Sq Ft 1,680
Beds 2
Baths 2
½ Baths 0
Cars 2
Stories 1
Width 45'
Depth 77' 4"
House Plan House Plan #20125 Front Elevation

PLAN #1020-00143

Starting at

$1,089
Sq Ft 2,129
Beds 3
Baths 2
½ Baths 1
Cars 2
Stories 1
Width 63' 2"
Depth 60' 4"
House Plan House Plan #20097 Front Elevation

PLAN #1020-00118

Starting at

$1,022
Sq Ft 1,617
Beds 3
Baths 2
½ Baths 1
Cars 2
Stories 2
Width 40'
Depth 55'
House Plan House Plan #19977 Front Elevation

PLAN #1020-00004

Starting at

$1,022
Sq Ft 1,583
Beds 3
Baths 2
½ Baths 0
Cars 3
Stories 1
Width 50'
Depth 53' 8"
House Plan House Plan #19963 Front Elevation

PLAN #940-00110

Starting at

$1,050
Sq Ft 1,200
Beds 2
Baths 1
½ Baths 0
Cars 0
Stories 1
Width 50'
Depth 31'
House Plan House Plan #19958 Front Elevation

PLAN #048-00262

Starting at

$1,200
Sq Ft 2,754
Beds 4
Baths 3
½ Baths 0
Cars 2
Stories 1
Width 58'
Depth 50'
X
Shop Sign In
Favorites
Cart
Chat