

16,247 Results

EDIT SEARCH FILTERS
Clear All FiltersOpen Floor Plan
Sort By:  

16,247 RESULTS

SEARCH FILTERS

    Plan Type
    Square Feet
    Bedrooms
    Bathrooms
    Stories
    Garage (Vehicle Spaces)
    Architectural Styles

    Outdoor Living

    Bedroom Options
    Kitchen & Dining
    Laundry Location
    Additional Rooms

    Garage Type

    Garage Features
    Other Features
    Foundation Type

    Plan Width
    Plan Depth
    Framing Type
    Media Filters
SEARCHING...








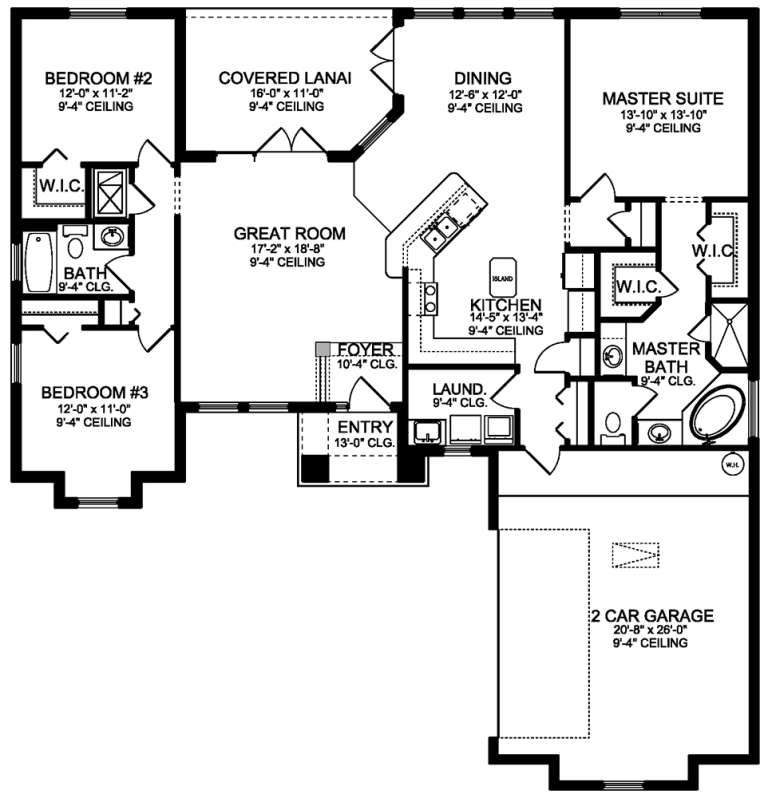
House Plan House Plan #20550 Front Elevation

PLAN #699-00120

Starting at

$1,895
Sq Ft 2,365
Beds 3
Baths 2
½ Baths 1
Cars 2
Stories 1
Width 88' 7"
Depth 70' 4"









House Plan House Plan #20449 Front Elevation

PLAN #2559-00745

Starting at

$2,767
Sq Ft 4,778
Beds 5-6
Baths 4
½ Baths 1
Cars 3
Stories 2
Width 121' 7"
Depth 75' 1"


House Plan House Plan #20427 Front Elevation

PLAN #8504-00171

Starting at

$5,212
Sq Ft 3,159
Beds 3
Baths 3
½ Baths 1
Cars 2
Stories 2
Width 92'
Depth 45'

House Plan House Plan #20418 Front Elevation

PLAN #8504-00162

Starting at

$4,447
Sq Ft 2,695
Beds 3
Baths 3
½ Baths 1
Cars 2
Stories 2
Width 90'
Depth 66'


House Plan House Plan #20384 Front Elevation

PLAN #402-01568

Starting at

$1,205
Sq Ft 1,426
Beds 3
Baths 2
½ Baths 1
Cars 2
Stories 1
Width 44'
Depth 46'
House Plan House Plan #20326 Front Elevation

PLAN #1020-00308

Starting at

$1,089
Sq Ft 2,065
Beds 3
Baths 2
½ Baths 1
Cars 3
Stories 1
Width 60'
Depth 82'
House Plan House Plan #20065 Front Elevation

PLAN #1020-00087

Starting at

$983
Sq Ft 1,500
Beds 3
Baths 2
½ Baths 0
Cars 3
Stories 1
Width 53' 4"
Depth 57'
House Plan House Plan #19952 Front Rendering

PLAN #3978-00182

Starting at

$1,900
Sq Ft 1,872
Beds 3
Baths 3
½ Baths 1
Cars 2
Stories 1
Width 62' 5"
Depth 69' 10"
House Plan House Plan #19889 Front Elevation

PLAN #2559-00700

Starting at

$1,799
Sq Ft 2,368
Beds 3
Baths 2
½ Baths 1
Cars 3
Stories 1
Width 63'
Depth 61' 6"
House Plan House Plan #19860 Front Elevation

PLAN #2559-00673

Starting at

$1,616
Sq Ft 1,915
Beds 3
Baths 2
½ Baths 1
Cars 2
Stories 1
Width 50'
Depth 54'
House Plan House Plan #19808 Front Elevation

PLAN #8318-00086

Starting at

$1,550
Sq Ft 2,646
Beds 4-5
Baths 3
½ Baths 0
Cars 2
Stories 1.5
Width 68' 2"
Depth 61' 8"
House Plan House Plan #19779 Front Elevation

PLAN #4848-00349

Starting at

$1,155
Sq Ft 2,487
Beds 4
Baths 3
½ Baths 1
Cars 3
Stories 1
Width 84'
Depth 61'
House Plan House Plan #19753 Front Elevation

PLAN #3978-00123

Starting at

$1,900
Sq Ft 1,775
Beds 3
Baths 2
½ Baths 0
Cars 2
Stories 1
Width 57' 4"
Depth 60'
House Plan House Plan #19676 Front Elevation

PLAN #3978-00050

Starting at

$4,500
Sq Ft 6,248
Beds 4
Baths 4
½ Baths 2
Cars 4
Stories 1
Width 95'
Depth 143' 6"
House Plan House Plan #19608 Front Elevation

PLAN #8318-00085

Starting at

$1,850
Sq Ft 3,526
Beds 5
Baths 5
½ Baths 1
Cars 3
Stories 1.5
Width 75' 5"
Depth 62' 9"


House Plan House Plan #19507 Front Elevation

PLAN #963-00317

Starting at

$2,399
Sq Ft 4,732
Beds 4
Baths 3
½ Baths 1
Cars 4
Stories 2
Width 91'
Depth 110'
House Plan House Plan #19505 Angled Front Elevation

PLAN #963-00315

Starting at

$1,499
Sq Ft 1,890
Beds 2
Baths 2
½ Baths 0
Cars 2
Stories 1
Width 50'
Depth 70'
House Plan House Plan #19423 Front Elevation

PLAN #963-00240

Starting at

$1,699
Sq Ft 2,332
Beds 4
Baths 2
½ Baths 1
Cars 3
Stories 2
Width 63'
Depth 49'
X
Shop Sign In
Favorites
Cart
Chat