15,753 Results

EDIT SEARCH FILTERS
Clear All FiltersOpen Floor Plan
Sort By:  

15,753 RESULTS

SEARCH FILTERS

    Plan Type
    Square Feet
    Bedrooms
    Bathrooms
    Stories
    Garage (Vehicle Spaces)
    Architectural Styles

    Outdoor Living

    Bedroom Options
    Kitchen & Dining
    Laundry Location
    Additional Rooms

    Garage Type

    Garage Features
    Other Features
    Foundation Type

    Plan Width
    Plan Depth
    Framing Type
    Media Filters
SEARCHING...
White Modern Farmhouse, Front Elevation at sunset, board-and-batten siding, stone base, lit windows, and wood rail fence. House Plan # 4100-00044 Digital Rendering by America's Best House Plans, Inc.

PLAN #4100-00044

Starting at

$1,495
Sq Ft 1,674
Beds 3
Baths 2
½ Baths 0
Cars 0
Stories 1
Width 62'
Depth 33'
White Modern Front Elevation, green metal roof, board-and-batten siding, stone base, glass garage doors, and lit exterior. House Plan # 5984-00071 Digital Rendering by America's Best House Plans, Inc.

PLAN #5984-00071

Starting at

$1,230
Sq Ft 2,248
Beds 3
Baths 2
½ Baths 1
Cars 2
Stories 2
Width 52' 5"
Depth 44' 11"
White Contemporary, Front Elevation, vertical board-and-batten siding, wood accents, tiled path, and picket fence. House Plan # 5984-00070 Digital Rendering by America's Best House Plans, Inc.

PLAN #5984-00070

Starting at

$1,180
Sq Ft 1,972
Beds 3
Baths 2
½ Baths 1
Cars 0
Stories 1
Width 19'
Depth 52'
White Barndominium, Angled Front Elevation, metal siding, black wainscoting, wood garage doors, porch, potted plants. House Plan # 5032-00449 Digital Rendering by America's Best House Plans, Inc.

PLAN #5032-00449

Starting at

$1,050
Sq Ft 1,335
Beds 1
Baths 1
½ Baths 0
Cars 4
Stories 1.5
Width 46'
Depth 70'
Blue Country, Angled Front Elevation, lap siding, stone base, metal porch roof, wood brackets, white trim, landscaping. House Plan # 5032-00448 Digital Rendering by America's Best House Plans, Inc.

PLAN #5032-00448

Starting at

$1,250
Sq Ft 2,352
Beds 5
Baths 3
½ Baths 1
Cars 0
Stories 2
Width 28'
Depth 60' 2"
White Modern Farmhouse, Front Elevation, metal roof, horizontal siding, red door, porch seating, and manicured lawn. House Plan # 2464-00246 Digital Rendering by America's Best House Plans, Inc.

PLAN #2464-00246

Starting at

$2,150
Sq Ft 3,190
Beds 4
Baths 2
½ Baths 1
Cars 2
Stories 2
Width 83'
Depth 39'
White Barndominium, Angled Front Elevation, vertical board-and-batten siding, metal roof, barn doors, and black sconces. House Plan # 8937-00128 Digital Rendering by America's Best House Plans, Inc.

PLAN #8937-00128

Starting at

$1,395
Sq Ft 1,258
Beds 1
Baths 1
½ Baths 0
Cars 0
Stories 1.5
Width 25'
Depth 40'
Beige Traditional, Angled Front Elevation, horizontal siding, board-and-batten gable, concrete driveway, lush landscaping. House Plan # 035-01233 Digital Rendering by America's Best House Plans, Inc.

PLAN #035-01233

Starting at

$1,140
Sq Ft 2,045
Beds 3
Baths 2
½ Baths 1
Cars 2
Stories 1
Width 30'
Depth 67'
White and wood Modern, Front Elevation, flat roof, horizontal siding, black trim, glass garage door, mountain backdrop. House Plan # 5984-00069 Digital Rendering by America's Best House Plans, Inc.

PLAN #5984-00069

Starting at

$1,465
Sq Ft 2,891
Beds 3-5
Baths 3
½ Baths 1
Cars 2
Stories 2
Width 44' 8"
Depth 63' 2"
White Modern Transitional, Angled Front Elevation, brick and board-batten siding, metal roof, lit windows, stone driveway. House Plan # 6849-00182 Digital Rendering by America's Best House Plans, Inc.

PLAN #6849-00182

Starting at

$2,495
Sq Ft 4,954
Beds 4
Baths 3
½ Baths 2
Cars 3
Stories 2
Width 83' 9"
Depth 73'

House Plan House Plan #30172 Angled Front Elevation

PLAN #963-00869

Starting at

$2,399
Sq Ft 4,987
Beds 5
Baths 4
½ Baths 1
Cars 5
Stories 2
Width 127'
Depth 109' 8"
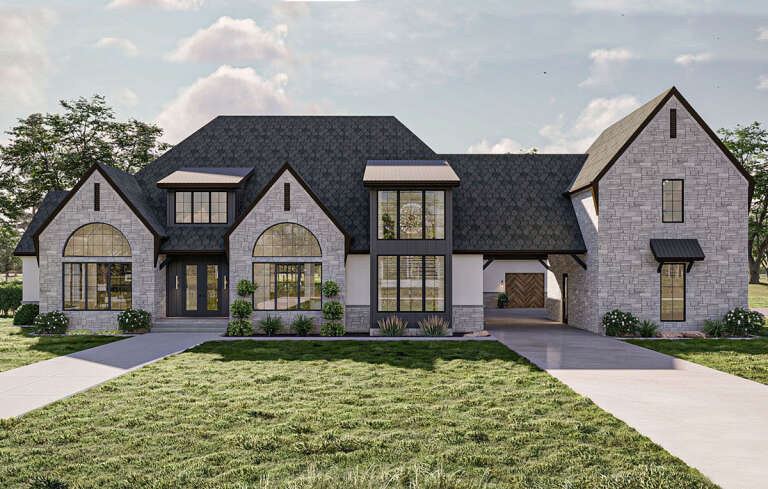
House Plan House Plan #29612 Front Elevation

PLAN #963-00821

Starting at

$2,699
Sq Ft 5,153
Beds 5
Baths 4
½ Baths 2
Cars 4
Stories 2
Width 123'
Depth 86' 8"
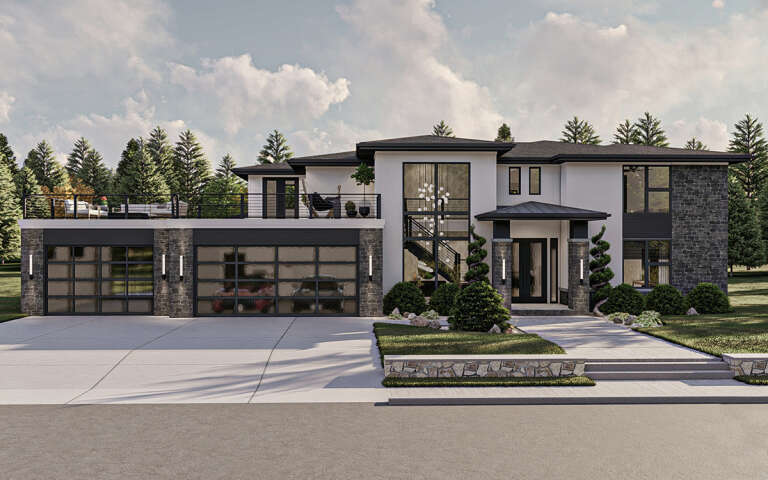
House Plan House Plan #29382 Front Elevation

PLAN #963-00804

Starting at

$1,999
Sq Ft 3,923
Beds 4
Baths 3
½ Baths 1
Cars 3
Stories 2
Width 82'
Depth 61' 4"
House Plan House Plan #15405 Angled Front Elevation at Dusk

PLAN #9401-00003

Starting at

$1,095
Sq Ft 1,421
Beds 3-4
Baths 2
½ Baths 0
Cars 2-3
Stories 1
Width 46' 11"
Depth 53'


House Plan House Plan #30107 Front Elevation

PLAN #5032-00260

Starting at

$1,750
Sq Ft 6,218
Beds 5
Baths 3
½ Baths 1
Cars 5
Stories 2
Width 130'
Depth 69'
House Plan House Plan #33582 Front Elevation

PLAN #4534-00142

Starting at

$1,245
Sq Ft 1,702
Beds 3
Baths 2
½ Baths 0
Cars 2
Stories 1
Width 86'
Depth 62' 4"


House Plan House Plan #29732 Front Elevation at Dusk

PLAN #5631-00229

Starting at

$2,400
Sq Ft 3,638
Beds 4-6
Baths 4
½ Baths 0
Cars 4
Stories 2
Width 126' 6"
Depth 62' 3"
House Plan House Plan #30638 Angled Front Elevation

PLAN #963-00889

Starting at

$1,699
Sq Ft 2,388
Beds 2-5
Baths 2
½ Baths 1
Cars 2
Stories 1
Width 102'
Depth 60' 4"
X
Shop Sign In
Favorites
Cart
Chat