16,247 Results

EDIT SEARCH FILTERS
Clear All FiltersOpen Floor Plan
Sort By:  

16,247 RESULTS

SEARCH FILTERS

    Plan Type
    Square Feet
    Bedrooms
    Bathrooms
    Stories
    Garage (Vehicle Spaces)
    Architectural Styles

    Outdoor Living

    Bedroom Options
    Kitchen & Dining
    Laundry Location
    Additional Rooms

    Garage Type

    Garage Features
    Other Features
    Foundation Type

    Plan Width
    Plan Depth
    Framing Type
    Media Filters
SEARCHING...




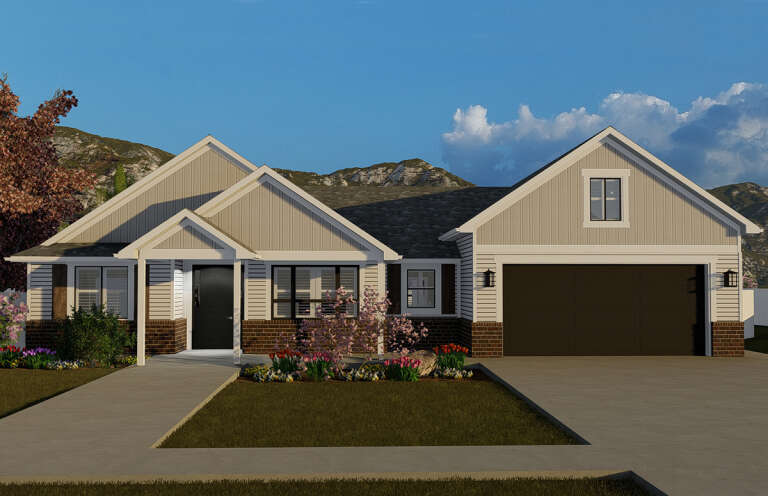
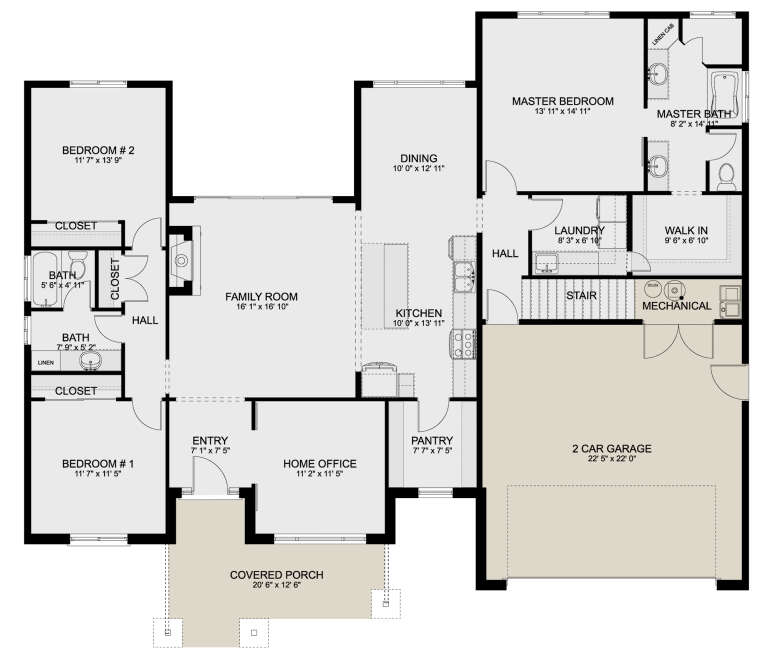

House Plan House Plan #25175 Front Elevation


PLAN #7306-00020

Starting at

$995
Sq Ft 1,901
Beds 3
Baths 2
½ Baths 1
Cars 2
Stories 1
Width 81' 4"
Depth 50' 9"






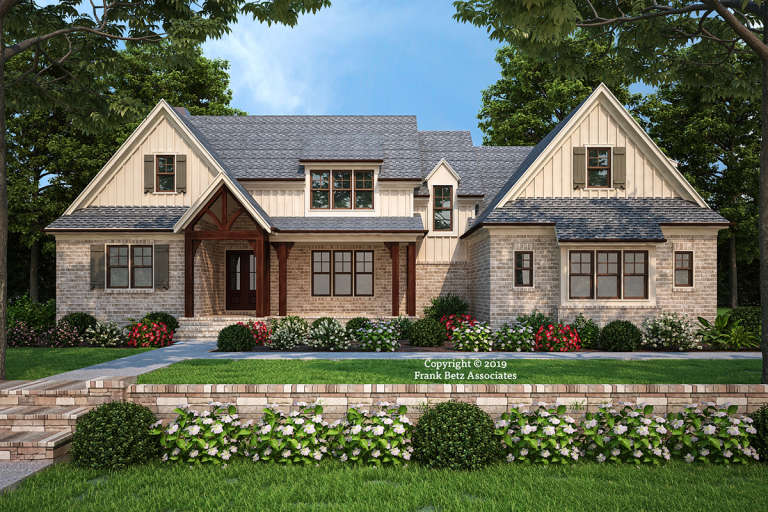
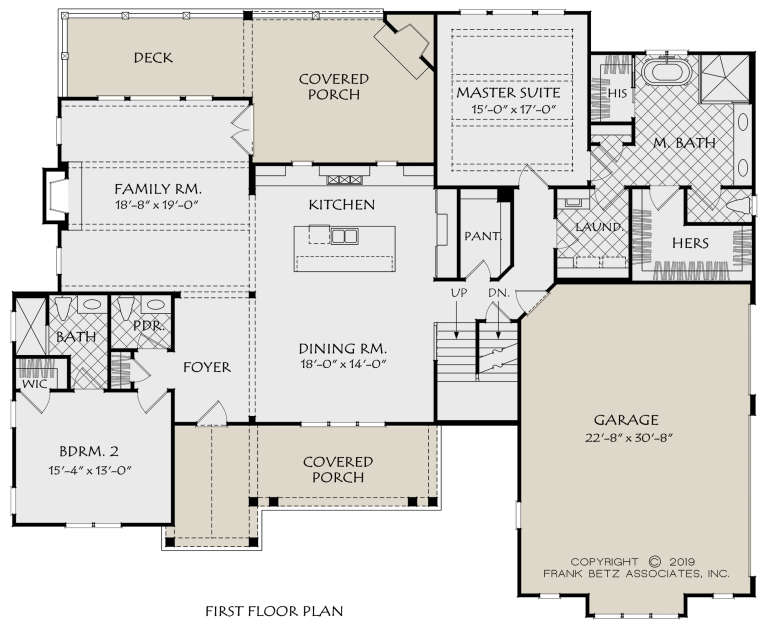
House Plan House Plan #25085 Front Elevation

PLAN #035-00888

Starting at

$760
Sq Ft 900
Beds 1
Baths 1
½ Baths 0
Cars 2
Stories 1
Width 56'
Depth 32'


House Plan House Plan #25073 Front Elevation
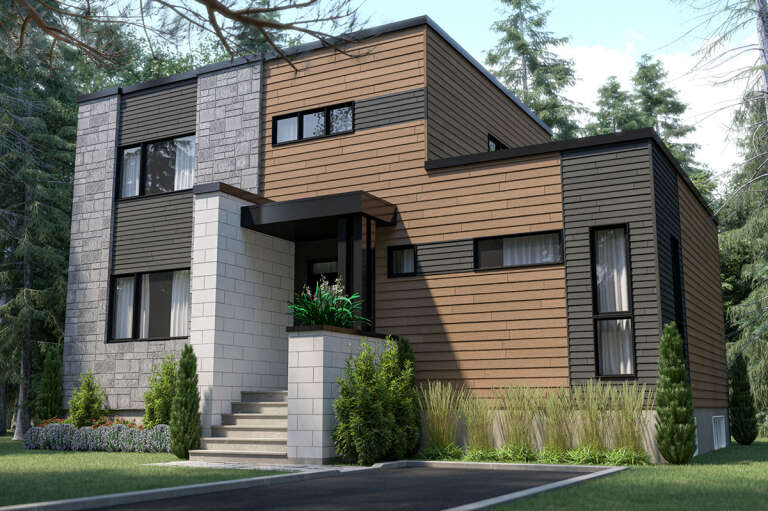
EXCLUSIVE

PLAN #1026-00002

Starting at

$2,100
Sq Ft 3,828
Beds 5
Baths 4
½ Baths 1
Cars 2
Stories 2
Width 88' 8"
Depth 39'
House Plan House Plan #24975 Front Elevation

PLAN #2699-00012

Starting at

$1,395
Sq Ft 1,603
Beds 3
Baths 2
½ Baths 0
Cars 2
Stories 1
Width 40'
Depth 70' 6"
House Plan House Plan #24928 Front Elevation

PLAN #5032-00050

Starting at

$1,250
Sq Ft 2,130
Beds 3
Baths 2
½ Baths 0
Cars 2
Stories 2
Width 60'
Depth 44'
House Plan House Plan #24788 Front Elevation

PLAN #2559-00855

Starting at

$1,773
Sq Ft 2,374
Beds 4
Baths 3
½ Baths 0
Cars 3
Stories 1
Width 60'
Depth 62'
House Plan House Plan #24591 Front Elevation

PLAN #5829-00028

Starting at

$1,695
Sq Ft 2,683
Beds 3
Baths 4
½ Baths 1
Cars 2
Stories 1.5
Width 68' 4"
Depth 59' 7"
House Plan House Plan #24582 Front Elevation

PLAN #8318-00162

Starting at

$1,100
Sq Ft 1,680
Beds 3
Baths 2
½ Baths 0
Cars 2
Stories 2
Width 35' 10"
Depth 63'
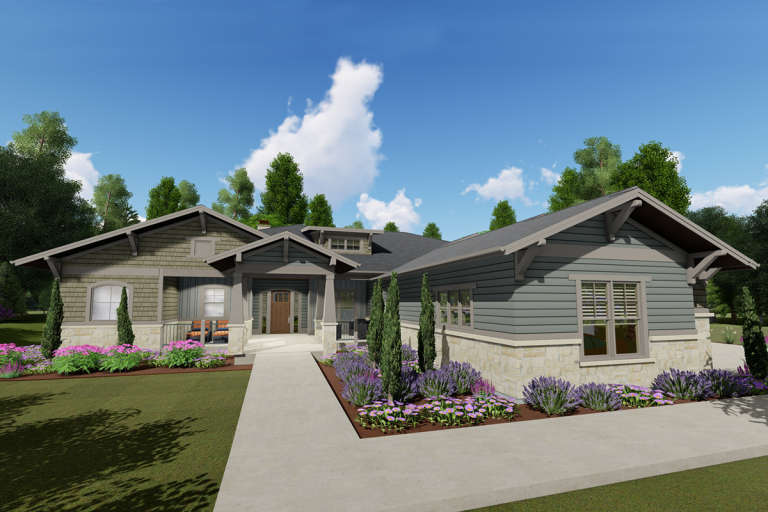
House Plan House Plan #24351 Front Elevation

PLAN #7306-00015

Starting at

$1,145
Sq Ft 2,739
Beds 3
Baths 2
½ Baths 1
Cars 3
Stories 1
Width 76'
Depth 75'
House Plan House Plan #24321 Front Elevation

PLAN #2802-00065

Starting at

$1,050
Sq Ft 1,660
Beds 3
Baths 2
½ Baths 1
Cars 2
Stories 1
Width 60'
Depth 41' 9"
House Plan House Plan #24258 Front Elevation

PLAN #2802-00062

Starting at

$1,150
Sq Ft 1,990
Beds 3
Baths 2
½ Baths 0
Cars 2
Stories 1
Width 62' 6"
Depth 50'
House Plan House Plan #24100 Front Elevation

PLAN #8594-00419

Starting at

$2,725
Sq Ft 2,911
Beds 4
Baths 4
½ Baths 1
Cars 2
Stories 2
Width 73' 6"
Depth 60'


House Plan House Plan #24033 Front Elevation

PLAN #6082-00179

Starting at

$2,295
Sq Ft 3,537
Beds 4
Baths 3
½ Baths 1
Cars 3
Stories 1.5
Width 99' 3"
Depth 77'
House Plan House Plan #23977 Front Elevation

PLAN #035-00852

Starting at

$940
Sq Ft 1,610
Beds 3
Baths 2
½ Baths 0
Cars 2
Stories 1
Width 53' 4"
Depth 47'
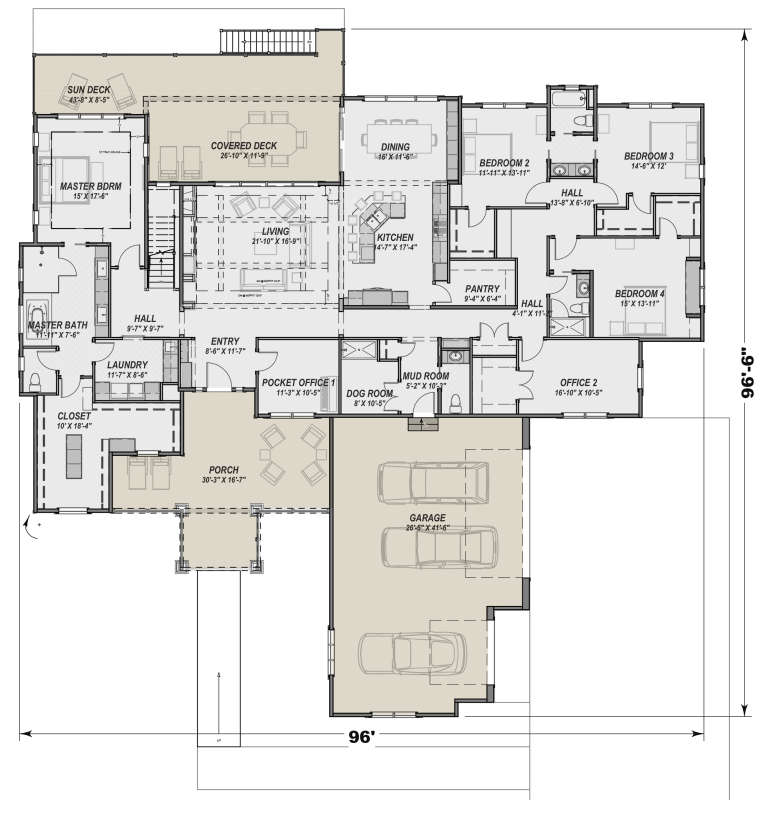

House Plan House Plan #23968 Front Elevation

PLAN #425-00022

Starting at

$1,750
Sq Ft 3,893
Beds 4
Baths 3
½ Baths 1
Cars 3
Stories 1
Width 96'
Depth 96' 6"

House Plan House Plan #23967 Front Elevation

PLAN #425-00021

Starting at

$1,750
Sq Ft 3,433
Beds 2-4
Baths 2
½ Baths 2
Cars 4
Stories 1
Width 101'
Depth 98' 8"
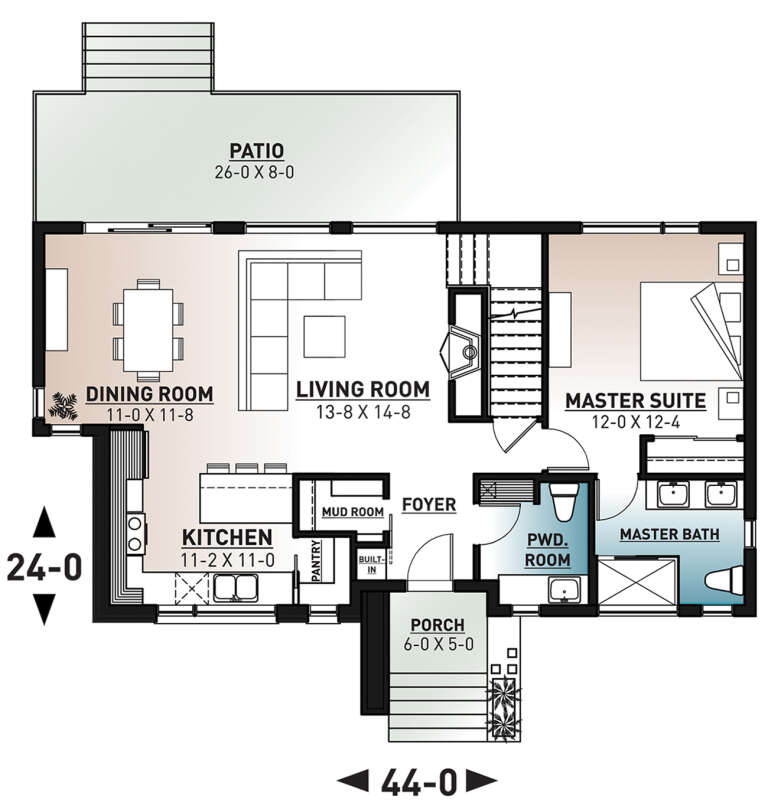
House Plan House Plan #23948 Front Elevation

PLAN #034-01232

Starting at

$1,680
Sq Ft 1,664
Beds 4
Baths 2
½ Baths 1
Cars 0
Stories 2
Width 44'
Depth 24'
House Plan House Plan #23859 Front Elevation

PLAN #425-00015

Starting at

$1,550
Sq Ft 2,590
Beds 3-4
Baths 4
½ Baths 0
Cars 2
Stories 1
Width 79'
Depth 63'
X
Shop Sign In
Favorites
Cart
Chat