15,704 Results

EDIT SEARCH FILTERS
Clear All FiltersOpen Floor Plan
Sort By:  
15,704 RESULTS

SEARCH FILTERS

    Plan Type
    Square Feet
    Bedrooms
    Bathrooms
    Stories
    Garage (Vehicle Spaces)
    Architectural Styles

    Outdoor Living

    Bedroom Options
    Kitchen & Dining
    Laundry Location
    Additional Rooms

    Garage Type

    Garage Features
    Other Features
    Foundation Type

    Plan Width
    Plan Depth
    Framing Type
    Media Filters
SEARCHING...







House Plan House Plan #26941 Front Elevation

PLAN #2865-00138

Starting at

$1,625
Sq Ft 1,956
Beds 3
Baths 2
½ Baths 0
Cars 2
Stories 1
Width 50' 4"
Depth 68'



House Plan House Plan #26673 Front Elevation

PLAN #2865-00045

Starting at

$1,625
Sq Ft 2,019
Beds 3
Baths 2
½ Baths 1
Cars 2
Stories 1.5
Width 41' 4"
Depth 55' 8"


House Plan House Plan #26782 Front Elevation

PLAN #8436-00038

Starting at

$1,018
Sq Ft 1,920
Beds 4
Baths 2
½ Baths 0
Cars 2
Stories 1
Width 45'
Depth 75'

House Plan House Plan #26604 Front Elevation

PLAN #940-00465

Starting at

$2,050
Sq Ft 3,111
Beds 4
Baths 4
½ Baths 0
Cars 2
Stories 3
Width 45' 10"
Depth 31' 10"


House Plan House Plan #26517 Front Elevation


PLAN #5565-00149

Starting at

$4,680
Sq Ft 4,680
Beds 4
Baths 5
½ Baths 0
Cars 3
Stories 2
Width 77' 6"
Depth 84' 8"
House Plan House Plan #26462 Front Elevation
EXCLUSIVE

PLAN #8768-00034

Starting at

$1,272
Sq Ft 1,249
Beds 3
Baths 2
½ Baths 0
Cars 2
Stories 1
Width 39'
Depth 48'


House Plan House Plan #26284 Front Elevation

PLAN #5565-00120

Starting at

$2,812
Sq Ft 2,812
Beds 3
Baths 3
½ Baths 1
Cars 3
Stories 1
Width 63' 8"
Depth 94' 6"
House Plan House Plan #26252 Angled Front Elevation

PLAN #110-01080

Starting at

$1,350
Sq Ft 2,384
Beds 4
Baths 3
½ Baths 1
Cars 2
Stories 1
Width 57' 4"
Depth 77' 8"
House Plan House Plan #26183 Front Elevation
EXCLUSIVE

PLAN #8768-00015

Starting at

$2,544
Sq Ft 4,550
Beds 4
Baths 2
½ Baths 1
Cars 3
Stories 1
Width 55'
Depth 68'
House Plan House Plan #26194 Front Elevation


PLAN #035-00960

Starting at

$1,270
Sq Ft 2,426
Beds 2
Baths 2
½ Baths 0
Cars 2
Stories 1
Width 69' 8"
Depth 72'
House Plan House Plan #26056 Front Elevation



PLAN #5565-00111

Starting at

$3,702
Sq Ft 3,702
Beds 4-5
Baths 4
½ Baths 1
Cars 3
Stories 1.5
Width 49' 8"
Depth 112'
House Plan House Plan #25888 Front Elevation


PLAN #5565-00082

Starting at

$4,799
Sq Ft 4,799
Beds 4
Baths 4
½ Baths 1
Cars 2
Stories 2
Width 84' 8"
Depth 90' 6"


House Plan House Plan #25832 Front Elevation

PLAN #5565-00072

Starting at

$2,792
Sq Ft 2,792
Beds 3
Baths 3
½ Baths 0
Cars 3
Stories 1
Width 87' 2"
Depth 106' 6"
House Plan House Plan #25794 Front Elevation

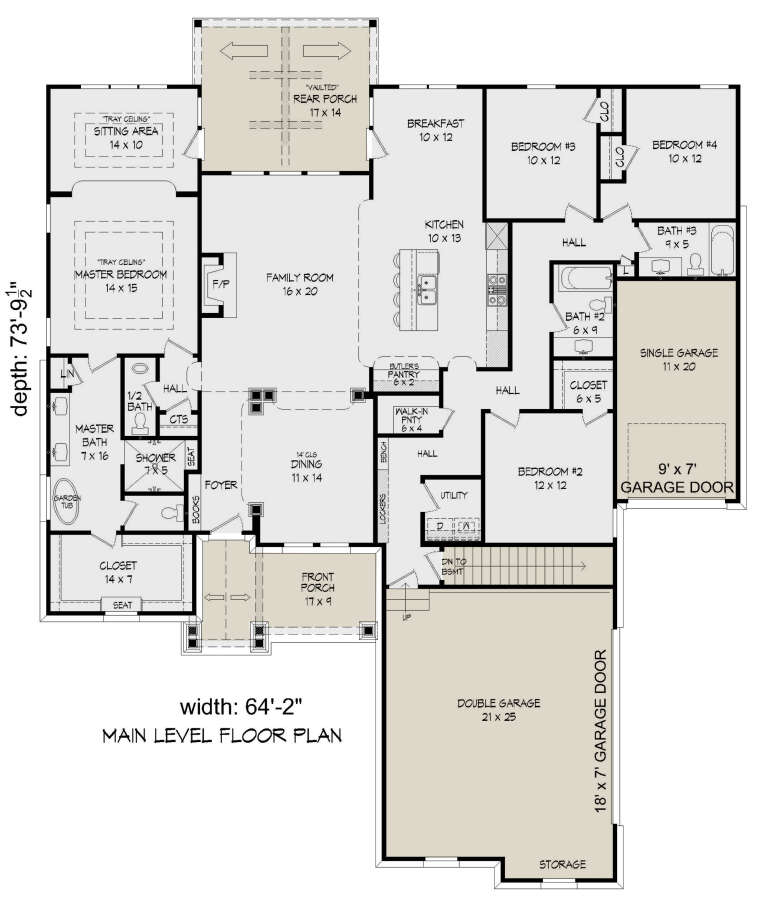
PLAN #940-00360

Starting at

$1,450
Sq Ft 2,440
Beds 4
Baths 3
½ Baths 1
Cars 3
Stories 1
Width 64' 2"
Depth 73' 10"
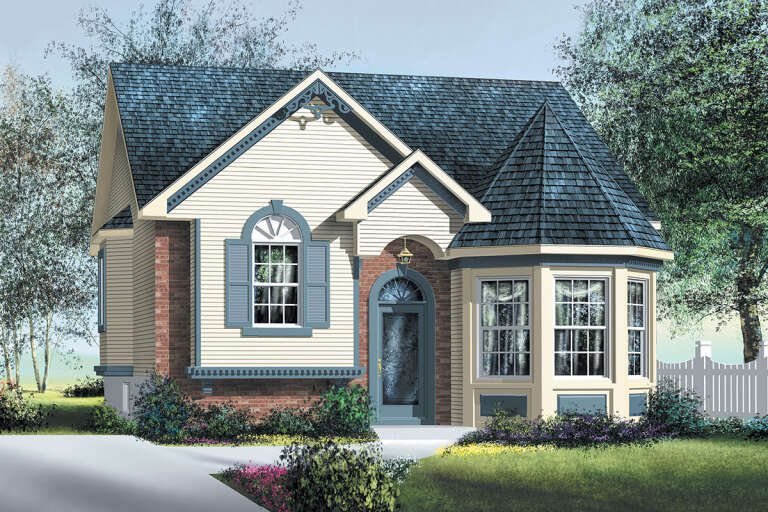
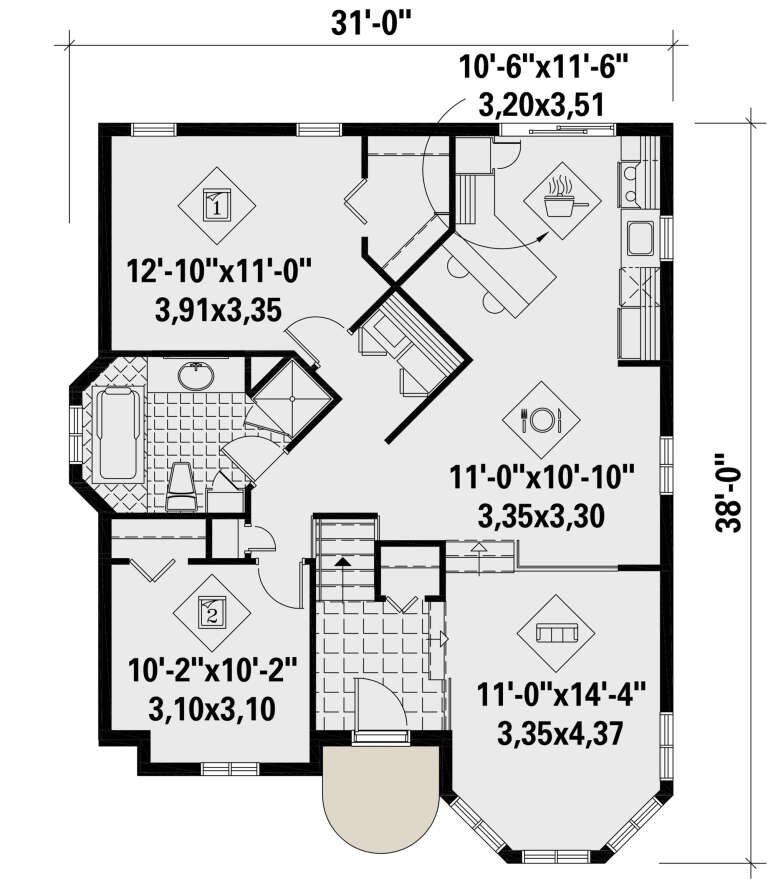
House Plan House Plan #25730 Front Elevation

PLAN #6146-00433

Starting at

$855
Sq Ft 1,028
Beds 2
Baths 1
½ Baths 0
Cars 0
Stories 1
Width 31'
Depth 28'

House Plan House Plan #25691 Front Elevation

PLAN #6146-00418

Starting at

$1,350
Sq Ft 1,630
Beds 3
Baths 2
½ Baths 0
Cars 2
Stories 1
Width 54'
Depth 57'
House Plan House Plan #25539 Front Elevation

PLAN #963-00561

Starting at

$1,599
Sq Ft 2,057
Beds 1
Baths 1
½ Baths 2
Cars 8
Stories 2
Width 50'
Depth 107'
House Plan House Plan #25272 Front Elevation

PLAN #9279-00037

Starting at

$1,045
Sq Ft 3,013
Beds 3
Baths 3
½ Baths 1
Cars 2
Stories 1
Width 95'
Depth 74'
X
Shop Sign In
Favorites
Cart
Chat