15,631 Results

EDIT SEARCH FILTERS
Clear All FiltersOpen Floor Plan
Sort By:  

15,631 RESULTS

SEARCH FILTERS

    Plan Type
    Square Feet
    Bedrooms
    Bathrooms
    Stories
    Garage (Vehicle Spaces)
    Architectural Styles

    Outdoor Living

    Bedroom Options
    Kitchen & Dining
    Laundry Location
    Additional Rooms

    Garage Type

    Garage Features
    Other Features
    Foundation Type

    Plan Width
    Plan Depth
    Framing Type
    Media Filters
SEARCHING...









House Plan House Plan #26923 Front Elevation

PLAN #2865-00120

Starting at

$1,525
Sq Ft 1,369
Beds 3
Baths 2
½ Baths 0
Cars 2
Stories 1
Width 50'
Depth 56'




House Plan House Plan #26941 Front Elevation

PLAN #2865-00138

Starting at

$1,625
Sq Ft 1,956
Beds 3
Baths 2
½ Baths 0
Cars 2
Stories 1
Width 50' 4"
Depth 68'


House Plan House Plan #26949 Front Elevation

PLAN #2865-00146

Starting at

$1,925
Sq Ft 2,822
Beds 4
Baths 4
½ Baths 1
Cars 2
Stories 1.5
Width 67' 8"
Depth 67' 2"



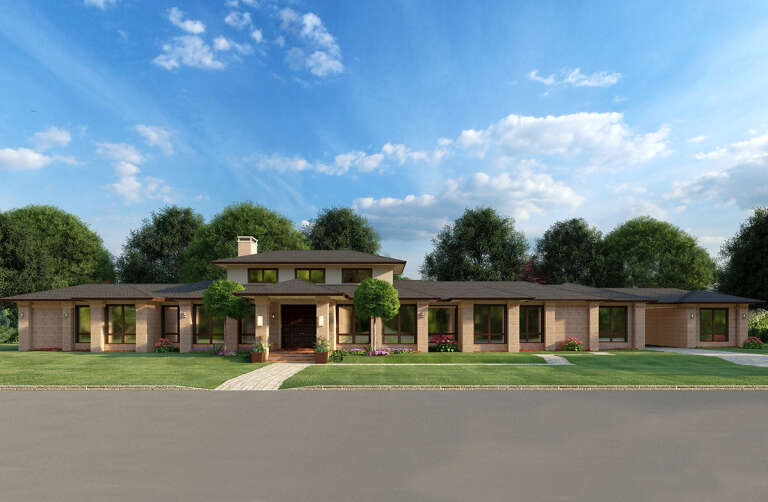
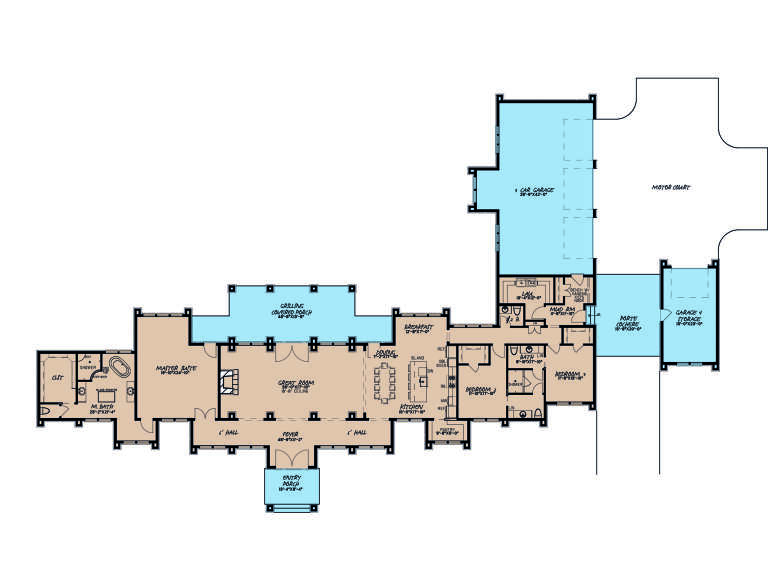
House Plan House Plan #26770 Front Elevation

PLAN #8436-00026

Starting at

$2,715
Sq Ft 3,993
Beds 4
Baths 3
½ Baths 1
Cars 3
Stories 1
Width 88'
Depth 98' 8"



House Plan House Plan #26641 Front Elevation

PLAN #5565-00167

Starting at

$3,717
Sq Ft 3,717
Beds 4
Baths 4
½ Baths 1
Cars 2
Stories 2
Width 56' 2"
Depth 57'
House Plan House Plan #26181 Front Elevation
EXCLUSIVE

PLAN #8768-00013

Starting at

$1,855
Sq Ft 3,079
Beds 5
Baths 3
½ Baths 1
Cars 3
Stories 1.5
Width 81' 6"
Depth 56' 6"


House Plan House Plan #26390 Front Elevation

PLAN #2559-00933

Starting at

$1,554
Sq Ft 1,855
Beds 4
Baths 3
½ Baths 0
Cars 1
Stories 2
Width 29'
Depth 54' 6"


House Plan House Plan #26284 Front Elevation

PLAN #5565-00120

Starting at

$2,812
Sq Ft 2,812
Beds 3
Baths 3
½ Baths 1
Cars 3
Stories 1
Width 63' 8"
Depth 94' 6"
House Plan House Plan #25891 Front Elevation

PLAN #5565-00084

Starting at

$3,020
Sq Ft 3,020
Beds 3-4
Baths 2
½ Baths 1
Cars 2
Stories 1.5
Width 60'
Depth 52' 10"


House Plan House Plan #25761 Front Elevation

PLAN #4351-00021

Starting at

$1,075
Sq Ft 2,412
Beds 3
Baths 2
½ Baths 0
Cars 0
Stories 2
Width 36'
Depth 24'


House Plan House Plan #25691 Front Elevation

PLAN #6146-00418

Starting at

$1,350
Sq Ft 1,630
Beds 3
Baths 2
½ Baths 0
Cars 2
Stories 1
Width 54'
Depth 57'
House Plan House Plan #25488 Front Elevation

PLAN #2699-00017

Starting at

$1,295
Sq Ft 1,123
Beds 2
Baths 2
½ Baths 0
Cars 2
Stories 1
Width 60'
Depth 43'
House Plan House Plan #25430 Front Elevation

PLAN #8318-00195

Starting at

$2,250
Sq Ft 3,601
Beds 3
Baths 2
½ Baths 1
Cars 4
Stories 1
Width 166'
Depth 101' 5"
House Plan House Plan #25272 Front Elevation

PLAN #9279-00037

Starting at

$1,045
Sq Ft 3,013
Beds 3
Baths 3
½ Baths 1
Cars 2
Stories 1
Width 95'
Depth 74'
House Plan House Plan #25170 Front Elevation

PLAN #963-00480

Starting at

$1,799
Sq Ft 2,656
Beds 4
Baths 3
½ Baths 1
Cars 3
Stories 1
Width 54'
Depth 65'
House Plan House Plan #25114 Front Elevation

PLAN #8594-00446

Starting at

$3,145
Sq Ft 3,033
Beds 4
Baths 3
½ Baths 1
Cars 2
Stories 1
Width 60'
Depth 56'
House Plan House Plan #24975 Front Elevation

PLAN #2699-00012

Starting at

$1,395
Sq Ft 1,603
Beds 3
Baths 2
½ Baths 0
Cars 2
Stories 1
Width 40'
Depth 70' 6"
House Plan House Plan #24973 Front Elevation

PLAN #2699-00010

Starting at

$1,395
Sq Ft 1,619
Beds 3
Baths 2
½ Baths 0
Cars 2
Stories 1
Width 56'
Depth 65' 6"
X
Shop Sign In
Favorites
Cart
Chat