16,712 Results

EDIT SEARCH FILTERS
Clear All FiltersOpen Floor Plan
Sort By:  

16,712 RESULTS

SEARCH FILTERS

    Plan Type
    Square Feet
    Bedrooms
    Bathrooms
    Stories
    Garage (Vehicle Spaces)
    Architectural Styles

    Outdoor Living

    Bedroom Options
    Kitchen & Dining
    Laundry Location
    Additional Rooms

    Garage Type

    Garage Features
    Other Features
    Foundation Type

    Plan Width (FT)
    Plan Depth (FT)
    Plan Height (FT)
    Framing Type
    Media Filters
SEARCHING...



House Plan House Plan #25502 Front Elevation


PLAN #940-00337

Starting at

$1,250
Sq Ft 1,957
Beds 2
Baths 2
½ Baths 0
Cars 2
Stories 2
Width 42'
Depth 30'


House Plan House Plan #25317 Front Elevation


PLAN #940-00326

Starting at

$1,450
Sq Ft 2,450
Beds 3
Baths 2
½ Baths 1
Cars 2
Stories 2
Width 49'
Depth 29' 6"



House Plan House Plan #25262 Front Elevation

PLAN #034-01287

Starting at

$1,510
Sq Ft 1,209
Beds 2
Baths 1
½ Baths 0
Cars 0
Stories 1
Width 45'
Depth 32'



House Plan House Plan #25263 Front Elevation

PLAN #5445-00459

Starting at

$1,290
Sq Ft 3,680
Beds 4
Baths 4
½ Baths 0
Cars 3
Stories 1
Width 112'
Depth 84'


House Plan House Plan #25227 Front Elevation

PLAN #940-00304

Starting at

$1,350
Sq Ft 2,015
Beds 3
Baths 2
½ Baths 1
Cars 0
Stories 2
Width 47'
Depth 48' 6"
House Plan House Plan #25175 Front Elevation

PLAN #7306-00020

Starting at

$995
Sq Ft 1,901
Beds 3
Baths 2
½ Baths 1
Cars 2
Stories 1
Width 81' 4"
Depth 50' 9"


House Plan House Plan #25085 Front Elevation

PLAN #035-00888

Starting at

$760
Sq Ft 900
Beds 1
Baths 1
½ Baths 0
Cars 2
Stories 1
Width 56'
Depth 32'


House Plan House Plan #25021 Front Elevation

PLAN #940-00255

Starting at

$1,150
Sq Ft 1,643
Beds 3
Baths 3
½ Baths 0
Cars 0
Stories 1
Width 58' 8"
Depth 31' 3"
House Plan House Plan #24881 Front Elevation

PLAN #2559-00900

Starting at

$2,209
Sq Ft 2,369
Beds 3
Baths 3
½ Baths 1
Cars 2
Stories 2
Width 91'
Depth 63'
House Plan House Plan #24662 Front Elevation

PLAN #699-00272

Starting at

$2,195
Sq Ft 3,169
Beds 3
Baths 3
½ Baths 1
Cars 2
Stories 1.5
Width 92'
Depth 87' 8"
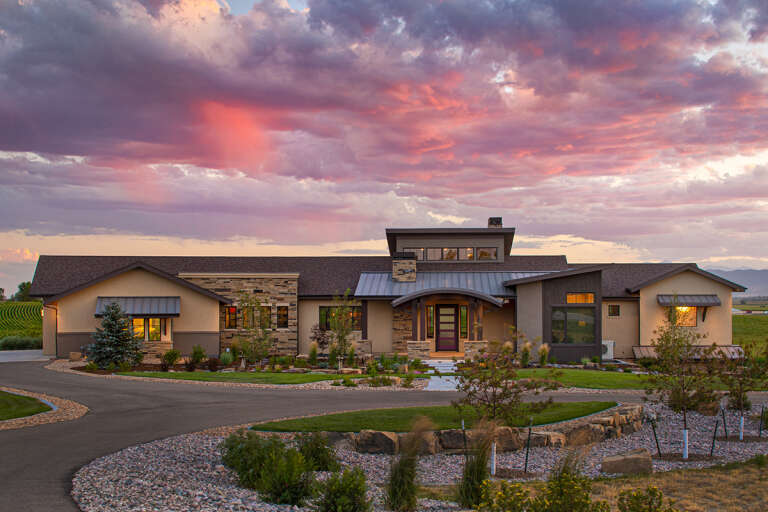
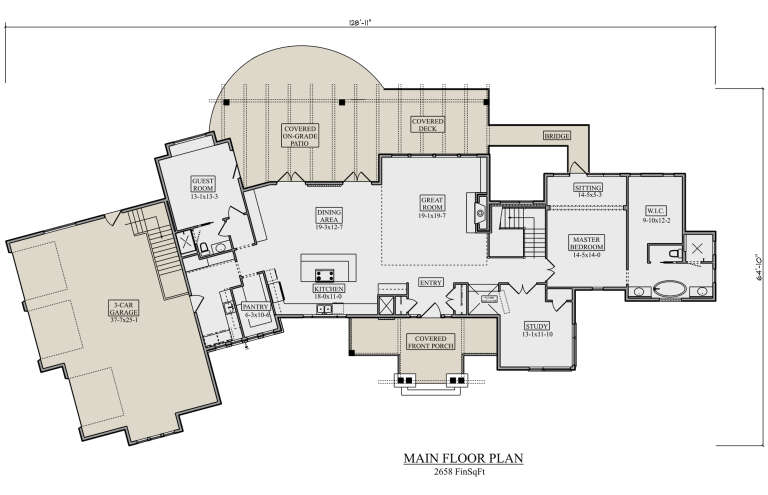
House Plan House Plan #24524 Front Elevation

PLAN #5631-00127

Starting at

$1,750
Sq Ft 2,658
Beds 2
Baths 2
½ Baths 1
Cars 3
Stories 1
Width 128' 11"
Depth 64' 10"
House Plan House Plan #24459 Front Elevation

PLAN #048-00274

Starting at

$1,295
Sq Ft 1,565
Beds 3
Baths 2
½ Baths 0
Cars 0
Stories 1
Width 54'
Depth 48'
House Plan House Plan #24454 Front Elevation

PLAN #963-00417

Starting at

$1,599
Sq Ft 2,170
Beds 4
Baths 2
½ Baths 1
Cars 0
Stories 3
Width 16'
Depth 67'
House Plan House Plan #24441 Front Elevation

PLAN #6146-00396

Starting at

$855
Sq Ft 1,060
Beds 2
Baths 1
½ Baths 0
Cars 0
Stories 1
Width 40'
Depth 30'
House Plan House Plan #24389 Front Elevation

PLAN #963-00413

Starting at

$1,799
Sq Ft 2,919
Beds 3
Baths 2
½ Baths 1
Cars 2
Stories 2
Width 46'
Depth 62'


House Plan House Plan #24236 Front Elevation

PLAN #034-01237

Starting at

$1,855
Sq Ft 2,320
Beds 4
Baths 2
½ Baths 1
Cars 2
Stories 2
Width 66'
Depth 35'
House Plan House Plan #24169 Front Elevation

PLAN #402-01630

Starting at

$1,205
Sq Ft 1,333
Beds 3
Baths 2
½ Baths 0
Cars 2
Stories 1

Width 47'
Depth 47'
House Plan House Plan #24128 Front Elevation

PLAN #8594-00434

Starting at

$2,095
Sq Ft 1,823
Beds 3-4
Baths 2
½ Baths 1
Cars 2
Stories 1
Width 55'
Depth 57'
X
Shop Sign In
Favorites
Cart
Chat