16,710 Results

EDIT SEARCH FILTERS
Clear All FiltersOpen Floor Plan
Sort By:  

16,710 RESULTS

SEARCH FILTERS

    Plan Type
    Square Feet
    Bedrooms
    Bathrooms
    Stories
    Garage (Vehicle Spaces)
    Architectural Styles

    Outdoor Living

    Bedroom Options
    Kitchen & Dining
    Laundry Location
    Additional Rooms

    Garage Type

    Garage Features
    Other Features
    Foundation Type

    Plan Width (FT)
    Plan Depth (FT)
    Plan Height (FT)
    Framing Type
    Media Filters
SEARCHING...
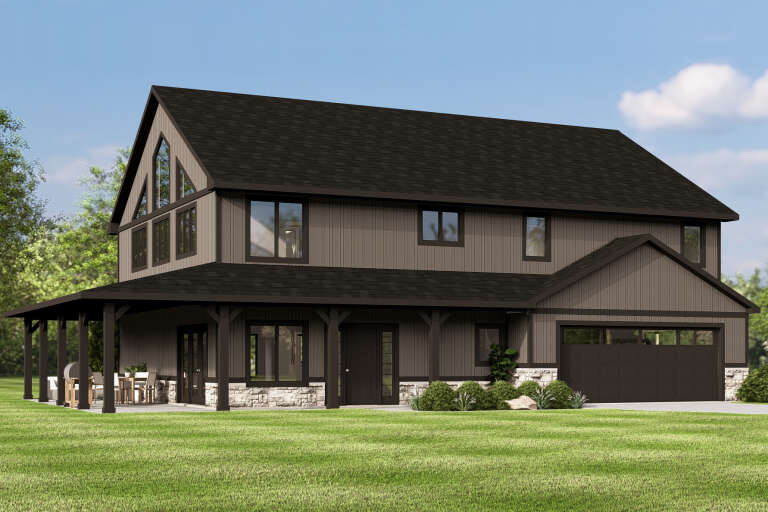
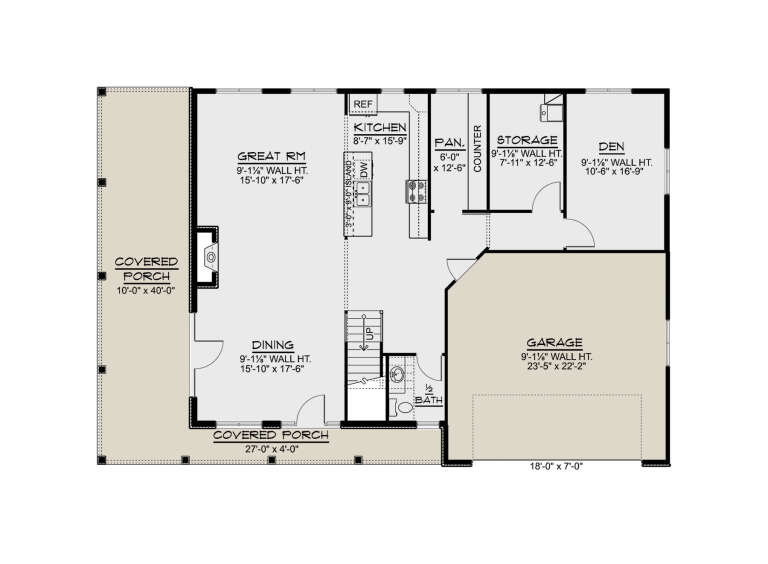
House Plan House Plan #35371 Angled Front Elevation

PLAN #402-01878

Starting at

$1,255
Sq Ft 1,511
Beds 2
Baths 2
½ Baths 0
Cars 2
Stories 1
Width 40'
Depth 62'
House Plan House Plan #34923 Angled Front Elevation

PLAN #039-00814

Starting at

$1,480
Sq Ft 2,529
Beds 3
Baths 2
½ Baths 0
Cars 0
Stories 1
Width 54'
Depth 60'
House Plan House Plan #34840 Front Elevation

PLAN #5984-00047

Starting at

$1,765
Sq Ft 3,803
Beds 3
Baths 4
½ Baths 0
Cars 2
Stories 2
Width 67'
Depth 49'
House Plan House Plan #35114 Front Elevation

PLAN #2802-00485

Starting at

$950
Sq Ft 1,493
Beds 3-6
Baths 2
½ Baths 0
Cars 2
Stories 1
Width 54' 9"
Depth 40'
House Plan House Plan #34584 Front Elevation

PLAN #2802-00460

Starting at

$1,050
Sq Ft 1,553
Beds 3-5
Baths 2
½ Baths 0
Cars 2
Stories 1
Width 40'
Depth 59'
House Plan House Plan #34508 Angled Front Elevation

PLAN #940-01362

Starting at

$1,250
Sq Ft 1,784
Beds 2
Baths 2
½ Baths 1
Cars 0
Stories 1
Width 55' 9"
Depth 52'
House Plan House Plan #34281 Angled Front Elevation

PLAN #4848-00513

Starting at

$1,085
Sq Ft 1,769
Beds 4
Baths 3
½ Baths 1
Cars 0
Stories 2
Width 25'
Depth 44'
House Plan House Plan #34130 Angled Front Elevation

PLAN #5032-00382

Starting at

$1,450
Sq Ft 3,242
Beds 4
Baths 3
½ Baths 1
Cars 2
Stories 2
Width 61'
Depth 40'
House Plan House Plan #34123 Angled Front Elevation
EXCLUSIVE

PLAN #1462-00183

Starting at

$1,000
Sq Ft 1,286
Beds 2
Baths 2
½ Baths 0
Cars 0
Stories 1
Width 53'
Depth 44'
House Plan House Plan #33968 Angled Front Elevation

PLAN #039-00807

Starting at

$1,480
Sq Ft 2,842
Beds 3
Baths 3
½ Baths 0
Cars 0
Stories 2
Width 62'
Depth 49'
House Plan House Plan #33967 Angled Front Elevation

PLAN #039-00806

Starting at

$1,370
Sq Ft 1,872
Beds 3
Baths 2
½ Baths 0
Cars 0
Stories 2
Width 31'
Depth 48' 6"
House Plan House Plan #33957 Front Elevation

PLAN #8318-00435

Starting at

$1,200
Sq Ft 1,659
Beds 3
Baths 2
½ Baths 0
Cars 3
Stories 1
Width 85' 8"
Depth 44' 9"
House Plan House Plan #33876 Front Elevation

PLAN #3571-00040

Starting at

$1,149
Sq Ft 2,366
Beds 4
Baths 2
½ Baths 0
Cars 2-3
Stories 1
Width 67' 4"
Depth 61' 1"
House Plan House Plan #33849 Angled Front Elevation

PLAN #035-01174

Starting at

$1,140
Sq Ft 2,023
Beds 2-3
Baths 3
½ Baths 1
Cars 0
Stories 2
Width 42'
Depth 54'
House Plan House Plan #33747 Angled Front Elevation

PLAN #5801-00008

Starting at

$1,445
Sq Ft 2,573
Beds 5
Baths 2
½ Baths 1
Cars 3
Stories 2
Width 65'
Depth 75'
House Plan House Plan #33633 Angled Front Elevation

PLAN #402-01844

Starting at

$3,365
Sq Ft 4,629
Beds 4
Baths 4
½ Baths 1
Cars 4
Stories 2
Width 84' 10"
Depth 102' 3"
House Plan House Plan #33628 Angled Front Elevation

PLAN #5032-00360

Starting at

$1,450
Sq Ft 3,147
Beds 3
Baths 3
½ Baths 0
Cars 2
Stories 2
Width 64'
Depth 64'
House Plan House Plan #33548 Front Elevation

PLAN #2452-00007

Starting at

$1,195
Sq Ft 2,494
Beds 4
Baths 2
½ Baths 1
Cars 0
Stories 2
Width 22'
Depth 64' 6"
X
Shop Sign In
Favorites
Cart
Chat