15,672 Results

EDIT SEARCH FILTERS
Clear All FiltersOpen Floor Plan
Sort By:  

15,672 RESULTS

SEARCH FILTERS

    Plan Type
    Square Feet
    Bedrooms
    Bathrooms
    Stories
    Garage (Vehicle Spaces)
    Architectural Styles

    Outdoor Living

    Bedroom Options
    Kitchen & Dining
    Laundry Location
    Additional Rooms

    Garage Type

    Garage Features
    Other Features
    Foundation Type

    Plan Width
    Plan Depth
    Framing Type
    Media Filters
SEARCHING...
Brown French Country, Angled Front Elevation, brick siding, copper accents, black windows, lush garden, spring tulips. House Plan # 8318-00489 Digital Rendering by America's Best House Plans, Inc.

PLAN #8318-00489

Starting at

$1,650
Sq Ft 2,966
Beds 3
Baths 4
½ Baths 1
Cars 3
Stories 1.5
Width 68' 4"
Depth 79' 6"

White Modern Farmhouse, Front Elevation with horizontal siding, metal roof accents, wood door, garage, and lush landscaping. House Plan # 963-01311 Digital Rendering by America's Best House Plans, Inc.

PLAN #963-01311

Starting at

$1,399
Sq Ft 1,552
Beds 3
Baths 2
½ Baths 1
Cars 2
Stories 2
Width 47' 4"
Depth 43' 8"
Black Modern, Angled Front Elevation, mixed siding, stone veneer, metal roof, concrete driveway, and lush landscaping. House Plan # 963-01310 Digital Rendering by America's Best House Plans, Inc.

PLAN #963-01310

Starting at

$1,399
Sq Ft 1,599
Beds 3
Baths 2
½ Baths 1
Cars 2
Stories 2
Width 27' 8"
Depth 52'
White French Country, Angled Front Elevation, brick and stucco siding, wood garage doors, sconce lighting, landscaping. House Plan # 9480-00018 Digital Rendering by America's Best House Plans, Inc.

PLAN #9480-00018

Starting at

$1,650
Sq Ft 3,321
Beds 4
Baths 3
½ Baths 2
Cars 3
Stories 1.5
Width 65' 10"
Depth 76' 4"
Tan Traditional, Angled Front Elevation, brick siding, green door, carriage garage, shutters, and colorful landscaping. House Plan # 1070-00371 Digital Rendering by America's Best House Plans, Inc.

PLAN #1070-00371

Starting at

$1,804
Sq Ft 2,403
Beds 4
Baths 3
½ Baths 0
Cars 2
Stories 1
Width 63' 3"
Depth 69' 10"
White Modern Farmhouse, Front Elevation, vertical board-and-batten siding, timber posts, black shutters, stone walkway. House Plan # 2699-00064 Digital Rendering by America's Best House Plans, Inc.

PLAN #2699-00064

Starting at

$1,495
Sq Ft 1,856
Beds 3
Baths 2
½ Baths 1
Cars 0
Stories 1
Width 58'
Depth 40'
Grey Craftsman, Angled Front Elevation, stone veneer, horizontal siding, wooden porch posts, modern garage, landscaping. House Plan # 5631-00347 Digital Rendering by America's Best House Plans, Inc.

PLAN #5631-00347

Starting at

$1,550
Sq Ft 2,223
Beds 2-4
Baths 2
½ Baths 1
Cars 3
Stories 1
Width 60'
Depth 76'
Dark gray Modern, Angled Front Elevation, stone and vertical siding, metal roof, wood garage door, and lush landscaping. House Plan # 5631-00346 Digital Rendering by America's Best House Plans, Inc.

PLAN #5631-00346

Starting at

$1,450
Sq Ft 1,417
Beds 2
Baths 2
½ Baths 0
Cars 3
Stories 1
Width 59' 6"
Depth 84' 4"
Beige Modern, Angled Front Elevation, stone veneer, wood siding, metal roof, large windows, landscaping, concrete path. House Plan # 2464-00245 Digital Rendering by America's Best House Plans, Inc.

PLAN #2464-00245

Starting at

$1,750
Sq Ft 2,512
Beds 3-4
Baths 2
½ Baths 1
Cars 3
Stories 2
Width 74' 6"
Depth 46' 6"

House Plan House Plan #30172 Angled Front Elevation

PLAN #963-00869

Starting at

$2,399
Sq Ft 4,987
Beds 5
Baths 4
½ Baths 1
Cars 5
Stories 2
Width 127'
Depth 109' 8"
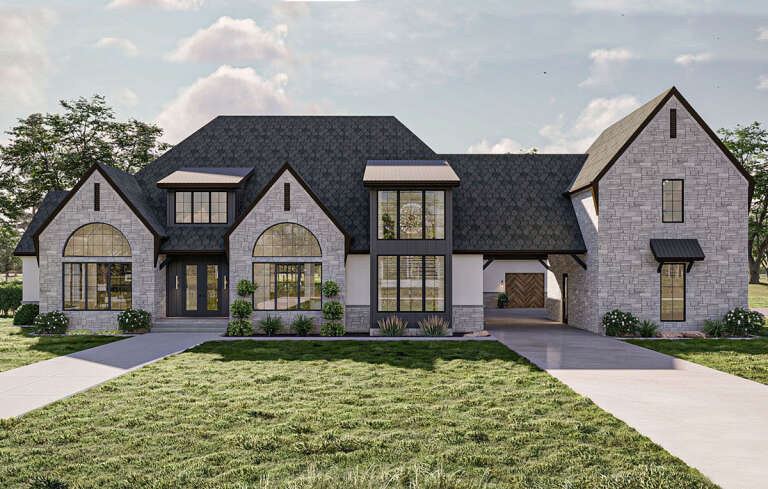
House Plan House Plan #29612 Front Elevation

PLAN #963-00821

Starting at

$2,699
Sq Ft 5,153
Beds 5
Baths 4
½ Baths 2
Cars 4
Stories 2
Width 123'
Depth 86' 8"
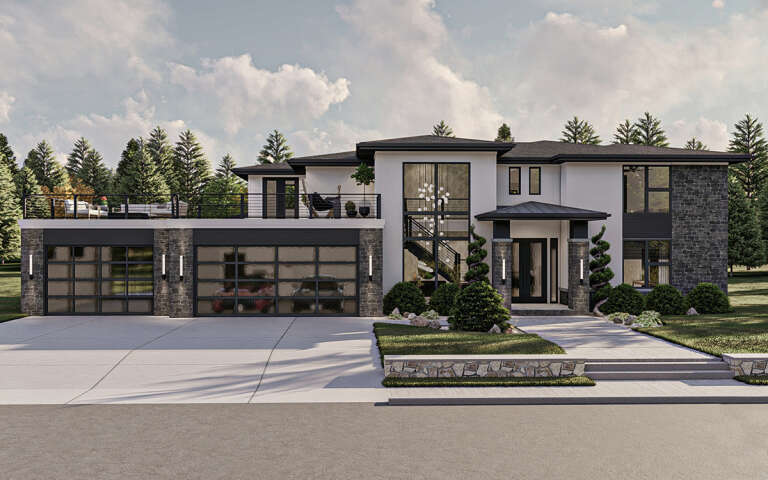
House Plan House Plan #29382 Front Elevation

PLAN #963-00804

Starting at

$1,999
Sq Ft 3,923
Beds 4
Baths 3
½ Baths 1
Cars 3
Stories 2
Width 82'
Depth 61' 4"
House Plan House Plan #15405 Angled Front Elevation at Dusk

PLAN #9401-00003

Starting at

$1,095
Sq Ft 1,421
Beds 3-4
Baths 2
½ Baths 0
Cars 2-3
Stories 1
Width 46' 11"
Depth 53'
House Plan House Plan #30107 Front Elevation

PLAN #5032-00260

Starting at

$1,750
Sq Ft 6,218
Beds 5
Baths 3
½ Baths 1
Cars 5
Stories 2
Width 130'
Depth 69'
House Plan House Plan #33582 Front Elevation

PLAN #4534-00142

Starting at

$1,245
Sq Ft 1,702
Beds 3
Baths 2
½ Baths 0
Cars 2
Stories 1
Width 86'
Depth 62' 4"
House Plan House Plan #30638 Angled Front Elevation

PLAN #963-00889

Starting at

$1,699
Sq Ft 2,388
Beds 2-5
Baths 2
½ Baths 1
Cars 2
Stories 1
Width 102'
Depth 60' 4"
White Barndominium front elevation with board-and-batten siding, stone base, dark roof, and wood garage doors. House Plan # 009-00387 Digital Rendering by America's Best House Plans, Inc.
EXCLUSIVE

PLAN #009-00387

Starting at

$1,350
Sq Ft 2,743
Beds 3-4
Baths 2
½ Baths 1
Cars 2-3
Stories 1
Width 86'
Depth 64'
House Plan House Plan #32640 Angled Front Elevation

PLAN #5445-00545

Starting at

$1,700
Sq Ft 4,805
Beds 4-5
Baths 5
½ Baths 1
Cars 7
Stories 2
Width 121'
Depth 104' 7"
X
Shop Sign In
Favorites
Cart
Chat