16,313 Results

EDIT SEARCH FILTERS
Clear All FiltersOpen Floor Plan
Sort By:  

16,313 RESULTS

SEARCH FILTERS

    Plan Type
    Square Feet
    Bedrooms
    Bathrooms
    Stories
    Garage (Vehicle Spaces)
    Architectural Styles

    Outdoor Living

    Bedroom Options
    Kitchen & Dining
    Laundry Location
    Additional Rooms

    Garage Type

    Garage Features
    Other Features
    Foundation Type

    Plan Width
    Plan Depth
    Framing Type
    Media Filters
SEARCHING...




House Plan House Plan #25266 Front Elevation

PLAN #940-00312

Starting at

$1,100
Sq Ft 1,357
Beds 2
Baths 2
½ Baths 0
Cars 0
Stories 1
Width 46'
Depth 46'

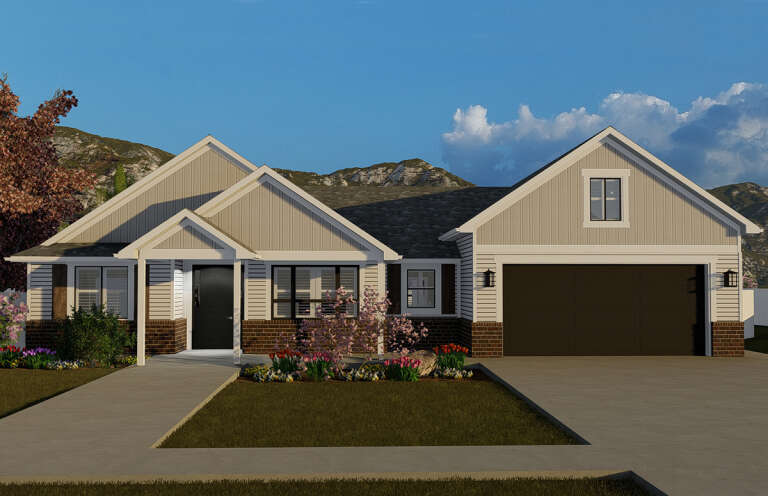
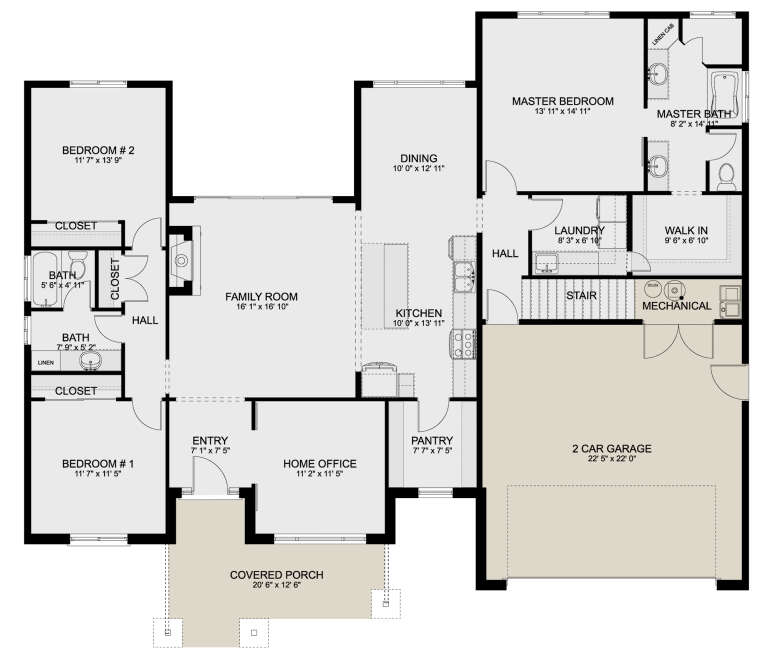
House Plan House Plan #25175 Front Elevation

PLAN #7306-00020

Starting at

$995
Sq Ft 1,901
Beds 3
Baths 2
½ Baths 1
Cars 2
Stories 1
Width 81' 4"
Depth 50' 9"

House Plan House Plan #25085 Front Elevation

PLAN #035-00888

Starting at

$760
Sq Ft 900
Beds 1
Baths 1
½ Baths 0
Cars 2
Stories 1
Width 56'
Depth 32'


House Plan House Plan #24890 Front Elevation

PLAN #2559-00906

Starting at

$1,633
Sq Ft 2,047
Beds 4
Baths 2
½ Baths 1
Cars 2
Stories 2
Width 29'
Depth 47'
House Plan House Plan #24901 Front Elevation

PLAN #699-00283

Starting at

$1,495
Sq Ft 2,342
Beds 3
Baths 2
½ Baths 0
Cars 2
Stories 1
Width 62' 10"
Depth 68' 5"




House Plan House Plan #24752 Front Elevation

PLAN #286-00109

Starting at

$1,650
Sq Ft 4,147
Beds 4
Baths 3
½ Baths 1
Cars 3
Stories 1
Width 88'
Depth 78' 4"

House Plan House Plan #24756 Front Elevation


PLAN #940-00249

Starting at

$1,350
Sq Ft 2,168
Beds 3
Baths 2
½ Baths 0
Cars 0
Stories 1
Width 37' 6"
Depth 74' 3"
House Plan House Plan #24740 Front Elevation

PLAN #3571-00008

Starting at

$1,149
Sq Ft 2,017
Beds 3
Baths 3
½ Baths 0
Cars 2
Stories 1
Width 59' 6"
Depth 60'

House Plan House Plan #24583 Front Elevation


PLAN #940-00242

Starting at

$1,100
Sq Ft 1,500
Beds 2
Baths 2
½ Baths 0
Cars 0
Stories 1
Width 50'
Depth 50'


House Plan House Plan #24525 Front Elevation

PLAN #5631-00128

Starting at

$1,950
Sq Ft 2,861
Beds 2
Baths 2
½ Baths 1
Cars 4
Stories 1
Width 90'
Depth 72' 6"
House Plan House Plan #24422 Front Elevation
EXCLUSIVE

PLAN #1462-00002

Starting at

$1,500
Sq Ft 2,434
Beds 3
Baths 2
½ Baths 1
Cars 2
Stories 1
Width 66' 6"
Depth 76'


House Plan House Plan #24419 Front Elevation

PLAN #6146-00393

Starting at

$1,255
Sq Ft 1,318
Beds 3
Baths 1
½ Baths 1
Cars 1
Stories 2
Width 24' 10"
Depth 34'
House Plan House Plan #24371 Front Elevation

PLAN #699-00267

Starting at

$895
Sq Ft 2,830
Beds 3
Baths 2
½ Baths 1
Cars 3
Stories 1
Width 69'
Depth 69' 6"
House Plan House Plan #24351 Front Elevation

PLAN #7306-00015

Starting at

$1,145
Sq Ft 2,739
Beds 3
Baths 2
½ Baths 1
Cars 3
Stories 1
Width 76'
Depth 75'
House Plan House Plan #24274 Front Elevation

PLAN #5445-00366

Starting at

$1,700
Sq Ft 4,871
Beds 4
Baths 5
½ Baths 1
Cars 2
Stories 2
Width 78'
Depth 100'
House Plan House Plan #24258 Front Elevation

PLAN #2802-00062

Starting at

$1,150
Sq Ft 1,990
Beds 3
Baths 2
½ Baths 0
Cars 2
Stories 1
Width 62' 6"
Depth 50'
House Plan House Plan #24248 Front Elevation

PLAN #110-01067

Starting at

$1,550
Sq Ft 2,683
Beds 3-4
Baths 4
½ Baths 0
Cars 2
Stories 1.5
Width 57' 4"
Depth 59' 10"
House Plan House Plan #24167 Front Elevation

PLAN #425-00035

Starting at

$1,550
Sq Ft 2,183
Beds 3
Baths 2
½ Baths 0
Cars 3
Stories 1
Width 70'
Depth 67' 8"
X
Shop Sign In
Favorites
Cart
Chat