16,710 Results

EDIT SEARCH FILTERS
Clear All FiltersOpen Floor Plan
Sort By:  

16,710 RESULTS

SEARCH FILTERS

    Plan Type
    Square Feet
    Bedrooms
    Bathrooms
    Stories
    Garage (Vehicle Spaces)
    Architectural Styles

    Outdoor Living

    Bedroom Options
    Kitchen & Dining
    Laundry Location
    Additional Rooms

    Garage Type

    Garage Features
    Other Features
    Foundation Type

    Plan Width (FT)
    Plan Depth (FT)
    Plan Height (FT)
    Framing Type
    Media Filters
SEARCHING...



House Plan House Plan #24635 Front Elevation

PLAN #1502-00010

Starting at

$675
Sq Ft 630
Beds 1
Baths 1
½ Baths 0
Cars 0
Stories 1
Width 28'
Depth 26'



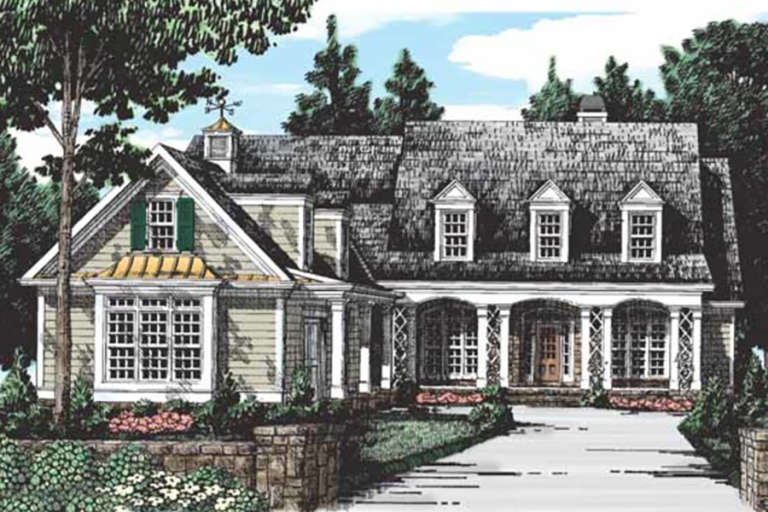

House Plan House Plan #24601 Front Elevation

PLAN #5445-00382

Starting at

$2,500
Sq Ft 5,443
Beds 5
Baths 5
½ Baths 1
Cars 4
Stories 1.5
Width 97'
Depth 106'



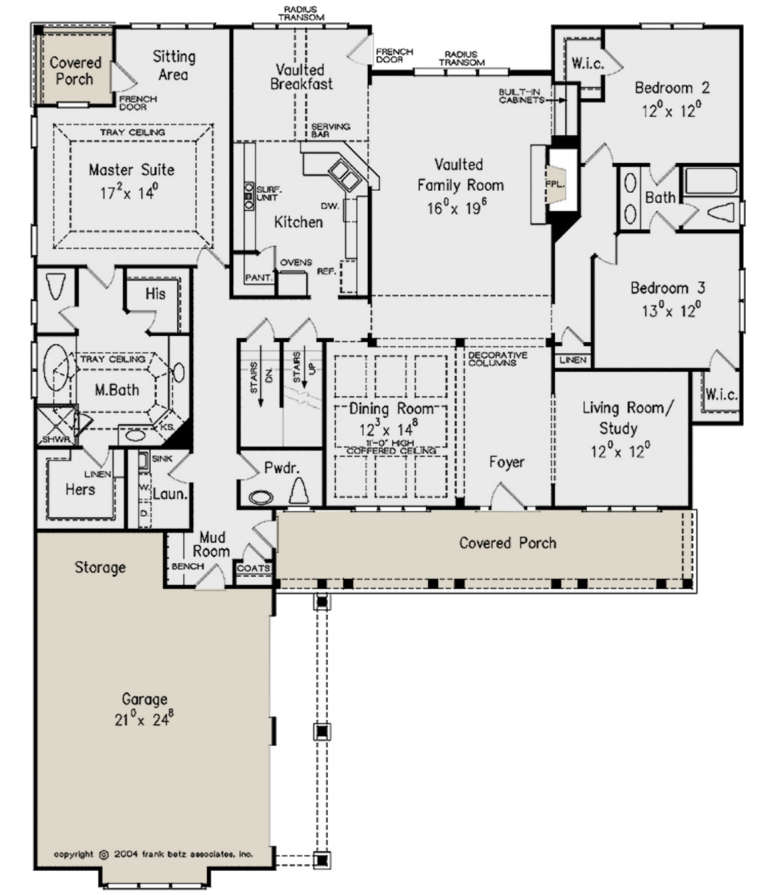

House Plan House Plan #24093 Front Elevation

PLAN #940-00199

Starting at

$1,150
Sq Ft 1,650
Beds 2
Baths 2
½ Baths 0
Cars 3
Stories 1
Width 76' 5"
Depth 50'




House Plan House Plan #24075 Front Elevation

PLAN #9279-00014

Starting at

$945
Sq Ft 2,343
Beds 4
Baths 2
½ Baths 1
Cars 2
Stories 1
Width 74' 2"
Depth 77' 10"

House Plan House Plan #24074 Front Elevation

PLAN #9279-00013

Starting at

$945
Sq Ft 2,248
Beds 4
Baths 3
½ Baths 0
Cars 2
Stories 1
Width 59' 9"
Depth 77' 10"
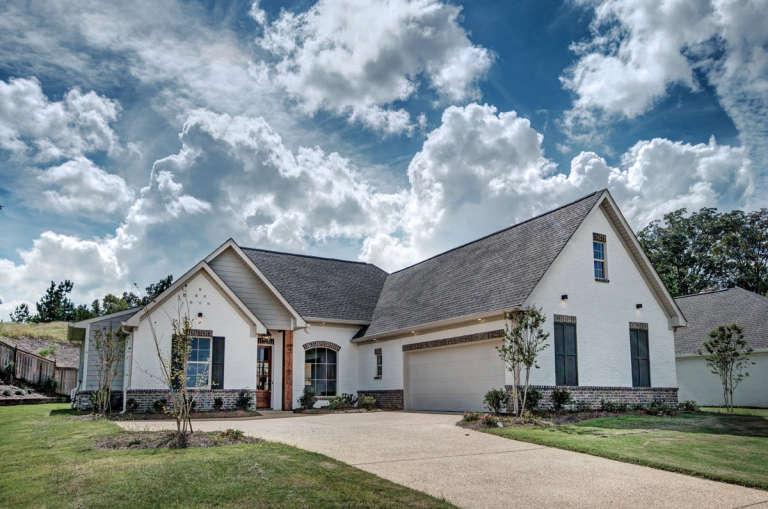
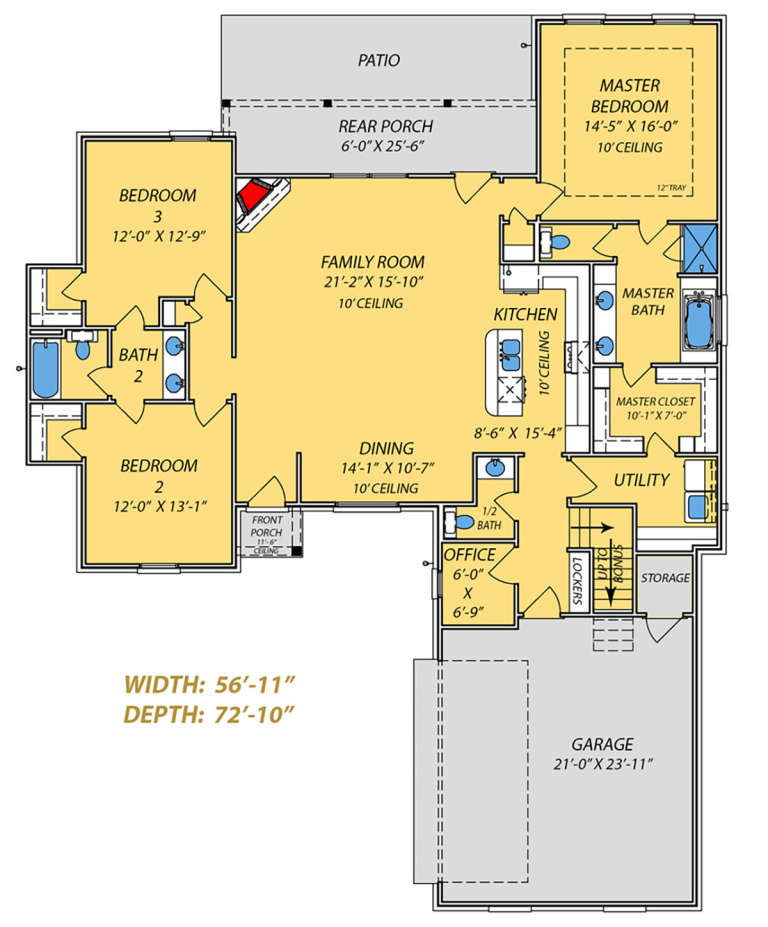
House Plan House Plan #24068 Front Elevation

PLAN #9279-00009

Starting at

$845
Sq Ft 1,940
Beds 3
Baths 3
½ Baths 1
Cars 2
Stories 1
Width 56' 11"
Depth 72' 10"

House Plan House Plan #24056 Front Elevation

PLAN #940-00196

Starting at

$1,100
Sq Ft 1,465
Beds 2
Baths 2
½ Baths 1
Cars 1
Stories 3
Width 22'
Depth 30'
House Plan House Plan #24009 Front Elevation

PLAN #699-00257

Starting at

$1,795
Sq Ft 2,407
Beds 3-4
Baths 2
½ Baths 1
Cars 2
Stories 1
Width 94'
Depth 70' 4"


House Plan House Plan #23870 Front Elevation

PLAN #6082-00175

Starting at

$1,895
Sq Ft 2,584
Beds 3
Baths 2
½ Baths 1
Cars 2
Stories 2
Width 100' 3"
Depth 69' 9"
House Plan House Plan #23772 Front Elevation

PLAN #1070-00276

Starting at

$1,474
Sq Ft 1,889
Beds 3
Baths 2
½ Baths 0
Cars 0
Stories 1
Width 63' 5"
Depth 59' 10"
House Plan House Plan #23592 Front Elevation

PLAN #035-00840

Starting at

$1,040
Sq Ft 1,990
Beds 3
Baths 2
½ Baths 1
Cars 2
Stories 1
Width 75'
Depth 65'
House Plan House Plan #23565 Front Elevation

PLAN #8594-00329

Starting at

$2,305
Sq Ft 2,656
Beds 3-4
Baths 2
½ Baths 1
Cars 2
Stories 1
Width 63'
Depth 76' 6"
House Plan House Plan #23537 Angled Front Elevation

PLAN #402-01592

Starting at

$1,205
Sq Ft 1,150
Beds 3
Baths 2
½ Baths 0
Cars 2
Stories 1
Width 46'
Depth 30'
House Plan House Plan #23451 Front Elevation

PLAN #963-00334

Starting at

$1,799
Sq Ft 2,736
Beds 4
Baths 4
½ Baths 0
Cars 3
Stories 1.5
Width 85'
Depth 61'
House Plan House Plan #23220 Front Elevation

PLAN #2559-00836

Starting at

$2,400
Sq Ft 3,882
Beds 4
Baths 4
½ Baths 0
Cars 4
Stories 1.5
Width 68' 6"
Depth 115'
House Plan House Plan #23010 Front Elevation

PLAN #8594-00303

Starting at

$1,885
Sq Ft 2,050
Beds 4
Baths 3
½ Baths 0
Cars 2
Stories 1
Width 60'
Depth 56'
House Plan House Plan #22331 Front Elevation

PLAN #6082-00161

Starting at

$2,295
Sq Ft 3,337
Beds 4
Baths 3
½ Baths 1
Cars 3
Stories 1
Width 91' 3"
Depth 90' 10"
House Plan House Plan #21256 Front Elevation

PLAN #8594-00261

Starting at

$2,305
Sq Ft 2,648
Beds 3-4
Baths 2
½ Baths 1
Cars 2
Stories 1
Width 65'
Depth 86'
X
Shop Sign In
Favorites
Cart
Chat