15,716 Results

EDIT SEARCH FILTERS
Clear All FiltersOpen Floor Plan
Sort By:  

15,716 RESULTS

SEARCH FILTERS

    Plan Type
    Square Feet
    Bedrooms
    Bathrooms
    Stories
    Garage (Vehicle Spaces)
    Architectural Styles

    Outdoor Living

    Bedroom Options
    Kitchen & Dining
    Laundry Location
    Additional Rooms

    Garage Type

    Garage Features
    Other Features
    Foundation Type

    Plan Width
    Plan Depth
    Framing Type
    Media Filters
SEARCHING...







House Plan House Plan #30357 Angled Front Elevation

PLAN #2464-00121

Starting at

$1,750
Sq Ft 2,378
Beds 3
Baths 2
½ Baths 0
Cars 3
Stories 1
Width 76'
Depth 52'



House Plan House Plan #30281 Front Elevation

PLAN #034-01316

Starting at

$2,200
Sq Ft 3,170
Beds 4
Baths 3
½ Baths 0
Cars 0
Stories 1
Width 42'
Depth 47' 10"



House Plan House Plan #30219 Angled Front Elevation

PLAN #5631-00242

Starting at

$2,100
Sq Ft 3,444
Beds 2-5
Baths 2
½ Baths 1
Cars 4
Stories 1
Width 126' 3"
Depth 97' 2"

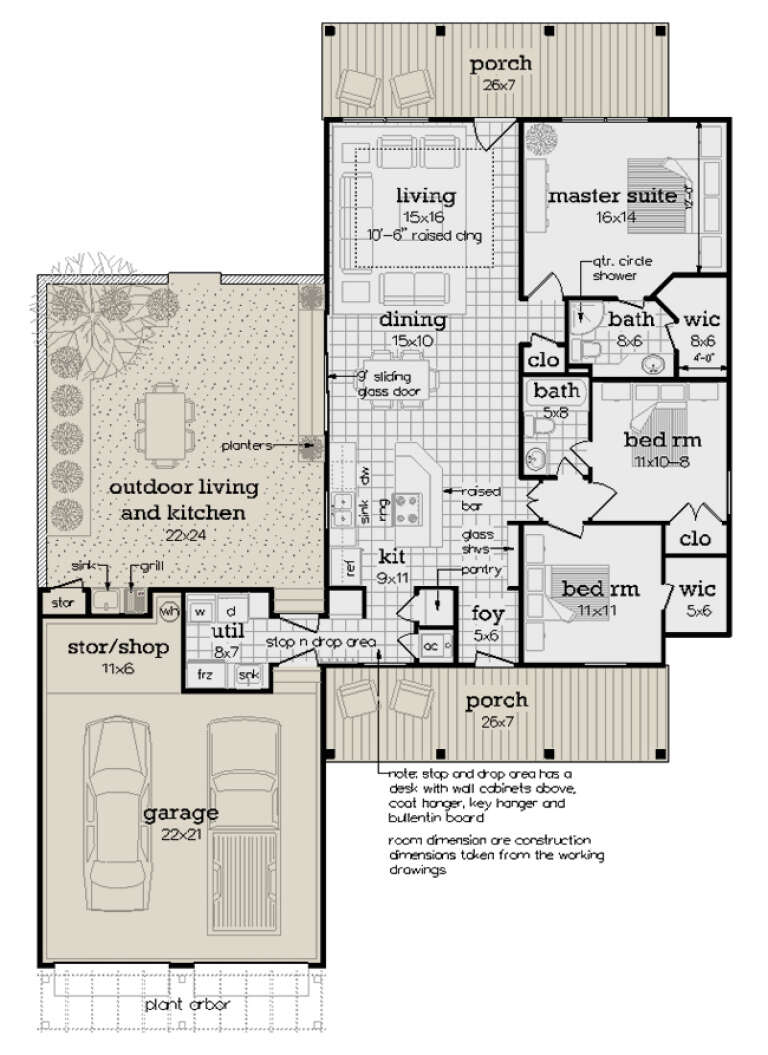


House Plan House Plan #29915 Angled Front Elevation

PLAN #048-00298

Starting at

$900
Sq Ft 1,362
Beds 3
Baths 2
½ Baths 0
Cars 2
Stories 1
Width 53'
Depth 72'
House Plan House Plan #30069 Angled Front Elevation

PLAN #940-00917

Starting at

$1,350
Sq Ft 2,133
Beds 3
Baths 3
½ Baths 1
Cars 2

Stories 3
Width 19'
Depth 41'
House Plan House Plan #29976 Front Elevation

PLAN #9185-00003

Starting at

$1,375
Sq Ft 2,079
Beds 4
Baths 3
½ Baths 0
Cars 2
Stories 1
Width 56' 2"
Depth 62' 5"
House Plan House Plan #29971 Front Elevation

PLAN #8768-00144

Starting at

$1,378
Sq Ft 2,057
Beds 4-5
Baths 2
½ Baths 1
Cars 2
Stories 1
Width 44' 6"
Depth 39'
House Plan House Plan #29903 Front Elevation

PLAN #2802-00251

Starting at

$1,250
Sq Ft 2,776
Beds 4-5
Baths 2
½ Baths 1
Cars 3
Stories 2
Width 62'
Depth 59' 3"
House Plan House Plan #29894 Front Elevation

PLAN #8594-00482

Starting at

$2,305
Sq Ft 2,943
Beds 4
Baths 3
½ Baths 1
Cars 2
Stories 2
Width 57'
Depth 63'
House Plan House Plan #29806 Front Elevation

PLAN #2802-00248

Starting at

$1,050
Sq Ft 1,514
Beds 2
Baths 2
½ Baths 1
Cars 0
Stories 2
Width 19' 4"
Depth 42' 6"
House Plan House Plan #29779 Angled Front Elevation

PLAN #940-00880

Starting at

$1,150
Sq Ft 1,618
Beds 2
Baths 2
½ Baths 0
Cars 2


Stories 1
Width 74'
Depth 44'
House Plan House Plan #29755 Front Elevation

PLAN #2802-00245

Starting at

$1,450
Sq Ft 3,386
Beds 5
Baths 3
½ Baths 0
Cars 2
Stories 2
Width 67'
Depth 35'


House Plan House Plan #29680 Front Elevation

PLAN #1958-00022

Starting at

$1,595
Sq Ft 3,360
Beds 4
Baths 3
½ Baths 1
Cars 3
Stories 2
Width 53'
Depth 73'

House Plan House Plan #29542 Angled Front Elevation

PLAN #940-00854

Starting at

$1,150
Sq Ft 1,728
Beds 3
Baths 2
½ Baths 1
Cars 4
Stories 2
Width 30'
Depth 50'
House Plan House Plan #29520 Angled Front Elevation

PLAN #5995-00028

Starting at

$1,295
Sq Ft 2,433
Beds 4
Baths 3
½ Baths 0
Cars 3
Stories 1
Width 64' 10"
Depth 88'


House Plan House Plan #29506 Angled Front Elevation

PLAN #6146-00572

Starting at

$1,255
Sq Ft 1,309
Beds 2
Baths 1
½ Baths 1
Cars 1
Stories 2
Width 32'
Depth 34'


House Plan House Plan #29479 Angled Front Elevation

PLAN #940-00834

Starting at

$1,750
Sq Ft 1,557
Beds 2
Baths 2
½ Baths 0
Cars 0
Stories 1.5
Width 33' 6"
Depth 41' 6"


House Plan House Plan #29408 Angled Rear Elevation

PLAN #940-00812

Starting at

$1,100
Sq Ft 1,360
Beds 2
Baths 3
½ Baths 0
Cars 1
Stories 1
Width 46' 1"
Depth 52'
X
Shop Sign In
Favorites
Cart
Chat