15,672 Results

EDIT SEARCH FILTERS
Clear All FiltersOpen Floor Plan
Sort By:  

15,672 RESULTS

SEARCH FILTERS

    Plan Type
    Square Feet
    Bedrooms
    Bathrooms
    Stories
    Garage (Vehicle Spaces)
    Architectural Styles

    Outdoor Living

    Bedroom Options
    Kitchen & Dining
    Laundry Location
    Additional Rooms

    Garage Type

    Garage Features
    Other Features
    Foundation Type

    Plan Width
    Plan Depth
    Framing Type
    Media Filters
SEARCHING...





House Plan House Plan #26036 Rear Elevation

PLAN #035-00944

Starting at

$1,575
Sq Ft 2,906
Beds 4
Baths 3
½ Baths 0
Cars 1
Stories 2
Width 42'
Depth 67' 11"



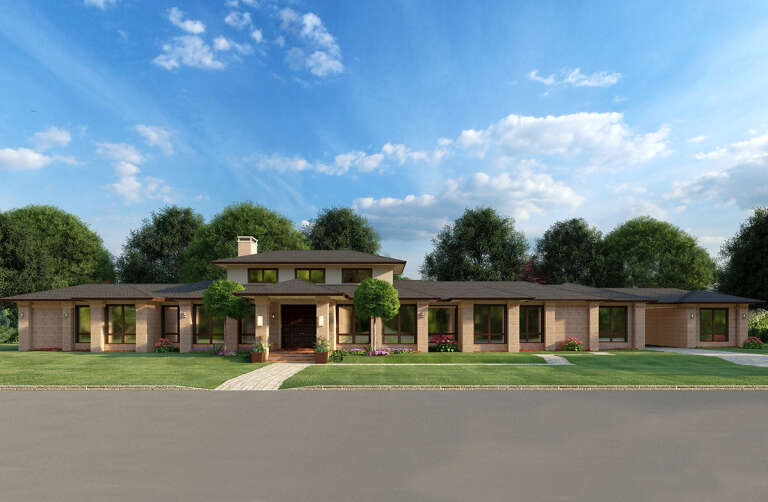

House Plan House Plan #25930 Front Elevation

PLAN #5565-00093

Starting at

$4,284
Sq Ft 4,284
Beds 4
Baths 4
½ Baths 1
Cars 3
Stories 1
Width 79' 8"
Depth 116'



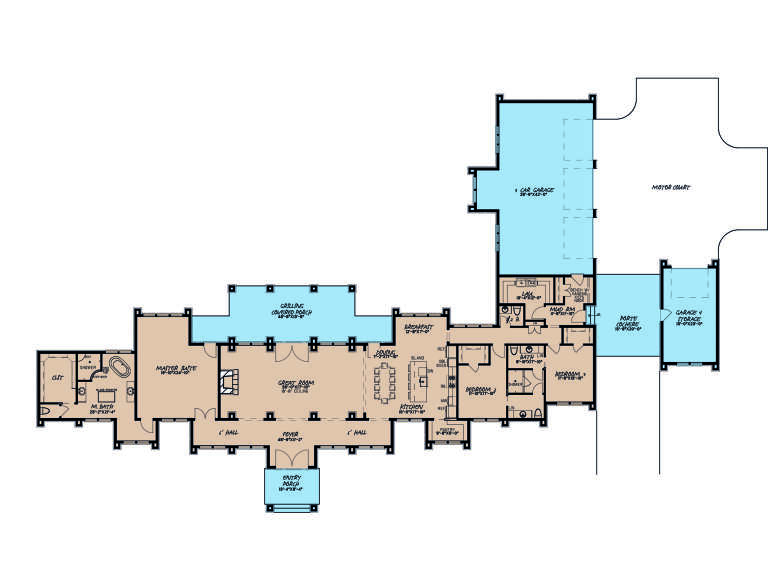
House Plan House Plan #25832 Front Elevation

PLAN #5565-00072

Starting at

$2,792
Sq Ft 2,792
Beds 3
Baths 3
½ Baths 0
Cars 3
Stories 1
Width 87' 2"
Depth 106' 6"




House Plan House Plan #25663 Front Elevation

PLAN #8594-00452

Starting at

$3,145
Sq Ft 3,072
Beds 4
Baths 4
½ Baths 1
Cars 2
Stories 1
Width 58'
Depth 70' 5"


House Plan House Plan #25613 Front Elevation

PLAN #286-00116

Starting at

$1,550
Sq Ft 3,447
Beds 4
Baths 3
½ Baths 0
Cars 2
Stories 1
Width 82' 9"
Depth 69' 9"


House Plan House Plan #25588 Front Elevation

PLAN #5565-00045

Starting at

$3,011
Sq Ft 3,011
Beds 4
Baths 4
½ Baths 1
Cars 3
Stories 1
Width 61' 4"
Depth 95' 2"
House Plan House Plan #25564 Front Elevation

PLAN #034-01290

Starting at

$2,200

Sq Ft 2,814
Beds 4
Baths 2
½ Baths 1
Cars 1
Stories 1
Width 41'
Depth 46'
House Plan House Plan #25488 Front Elevation

PLAN #2699-00017

Starting at

$1,295
Sq Ft 1,123
Beds 2
Baths 2
½ Baths 0
Cars 2
Stories 1
Width 60'
Depth 43'
House Plan House Plan #25460 Front Elevation

PLAN #8318-00197

Starting at

$1,550
Sq Ft 2,716
Beds 4-5
Baths 4
½ Baths 0
Cars 2
Stories 1
Width 63' 10"
Depth 79' 10"
House Plan House Plan #25430 Front Elevation

PLAN #8318-00195

Starting at

$2,250
Sq Ft 3,601
Beds 3
Baths 2
½ Baths 1
Cars 4
Stories 1
Width 166'
Depth 101' 5"
House Plan House Plan #25189 Front Elevation

PLAN #940-00301

Starting at

$1,250
Sq Ft 1,357
Beds 2
Baths 2
½ Baths 0
Cars 0
Stories 1
Width 46'
Depth 46'
House Plan House Plan #25097 Angled Front Elevation

PLAN #940-00265

Starting at

$1,150

Sq Ft 1,765
Beds 2
Baths 2
½ Baths 0
Cars 0
Stories 1.5
Width 50'
Depth 36'

House Plan House Plan #25073 Front Elevation
EXCLUSIVE

PLAN #1026-00002

Starting at

$2,100

Sq Ft 3,828
Beds 5
Baths 4
½ Baths 1
Cars 2
Stories 2
Width 88' 8"
Depth 39'
House Plan House Plan #24973 Front Elevation

PLAN #2699-00010

Starting at

$1,395
Sq Ft 1,619
Beds 3
Baths 2
½ Baths 0
Cars 2
Stories 1
Width 56'
Depth 65' 6"


House Plan House Plan #24956 Front Elevation

PLAN #5631-00137

Starting at

$1,950
Sq Ft 2,775
Beds 2
Baths 2
½ Baths 1
Cars 3
Stories 1
Width 72' 8"
Depth 85'
House Plan House Plan #24950 Front Elevation

PLAN #963-00458

Starting at

$1,799
Sq Ft 2,917
Beds 3
Baths 3
½ Baths 1
Cars 0
Stories 2
Width 47'
Depth 57'
House Plan House Plan #24890 Front Elevation

PLAN #2559-00906

Starting at

$1,633
Sq Ft 2,047
Beds 4
Baths 2
½ Baths 1
Cars 2
Stories 2
Width 29'
Depth 47'
House Plan House Plan #24926 Front Elevation

PLAN #5032-00048

Starting at

$1,250
Sq Ft 1,651
Beds 3
Baths 2
½ Baths 0
Cars 2
Stories 1
Width 40'
Depth 54'
X
Shop Sign In
Favorites
Cart
Chat